
Wattle · Project ideas
Bathrooms with a sense of place.
Explore the layouts, materials and details. Save an idea you like and bring it into a conversation about your own property.
Picture the possibilities
Same space.
A new direction.
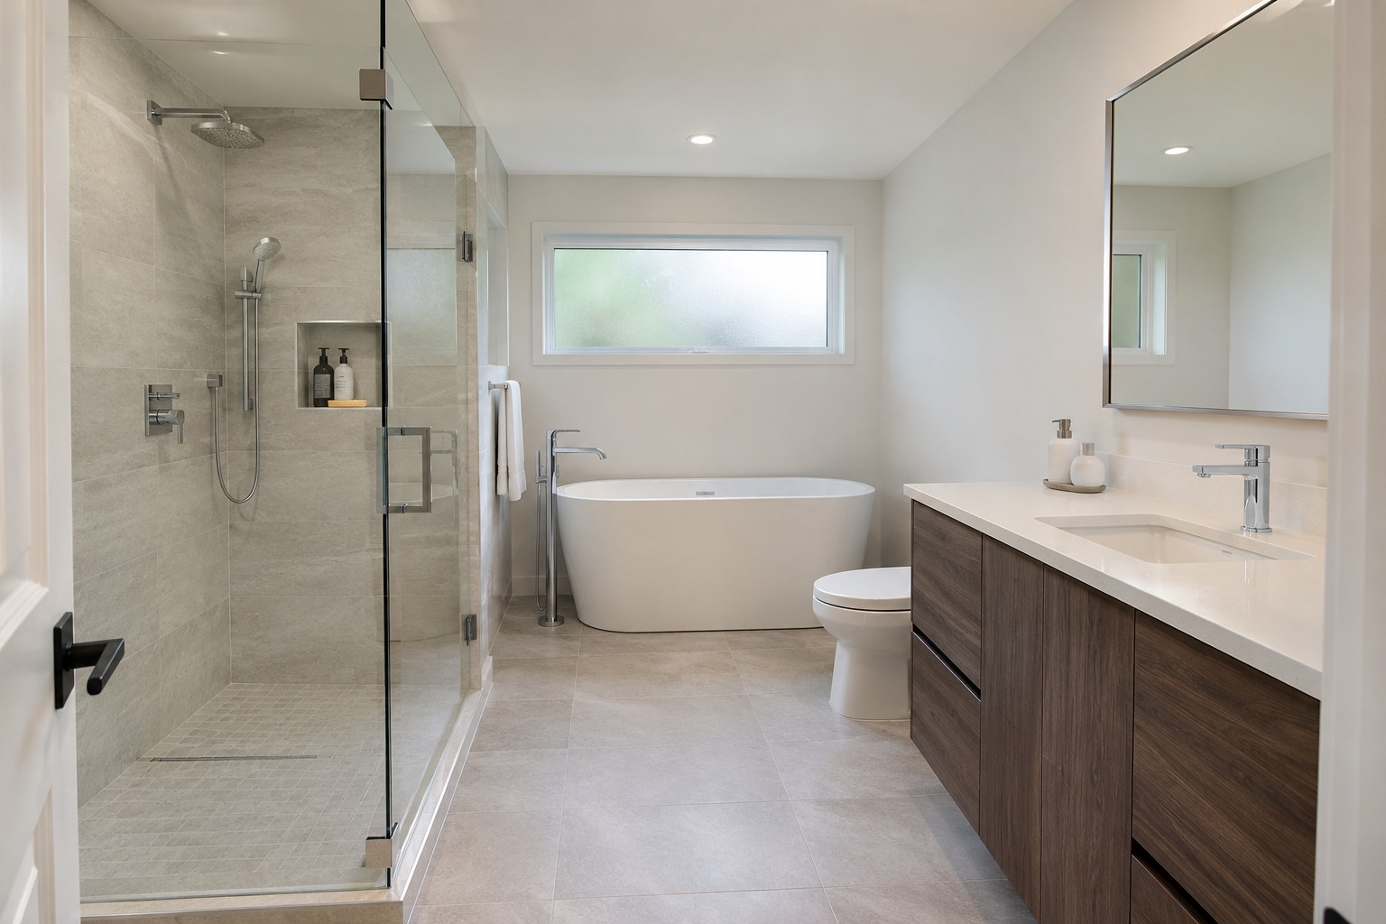
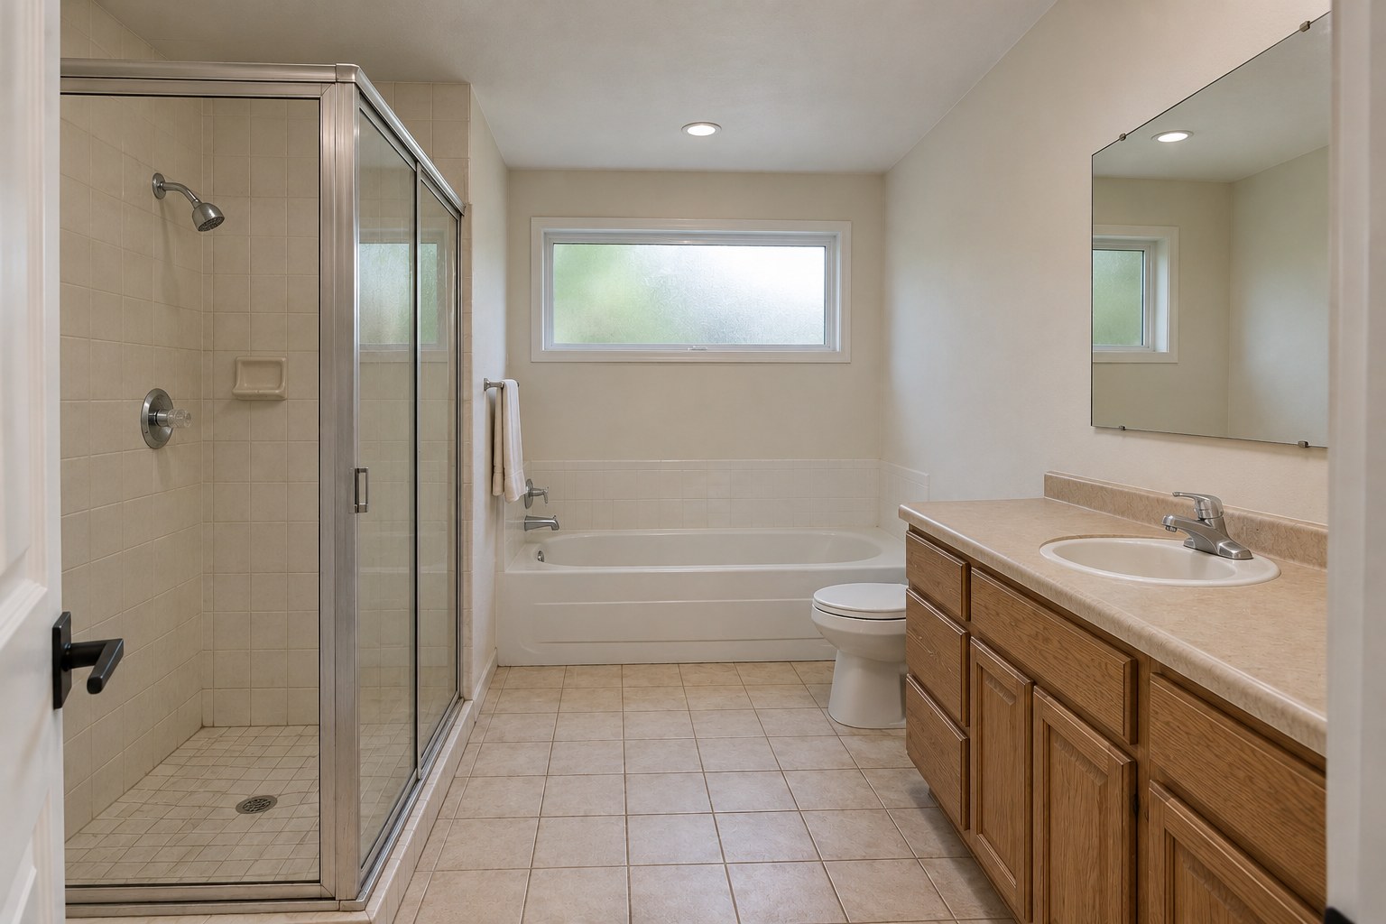
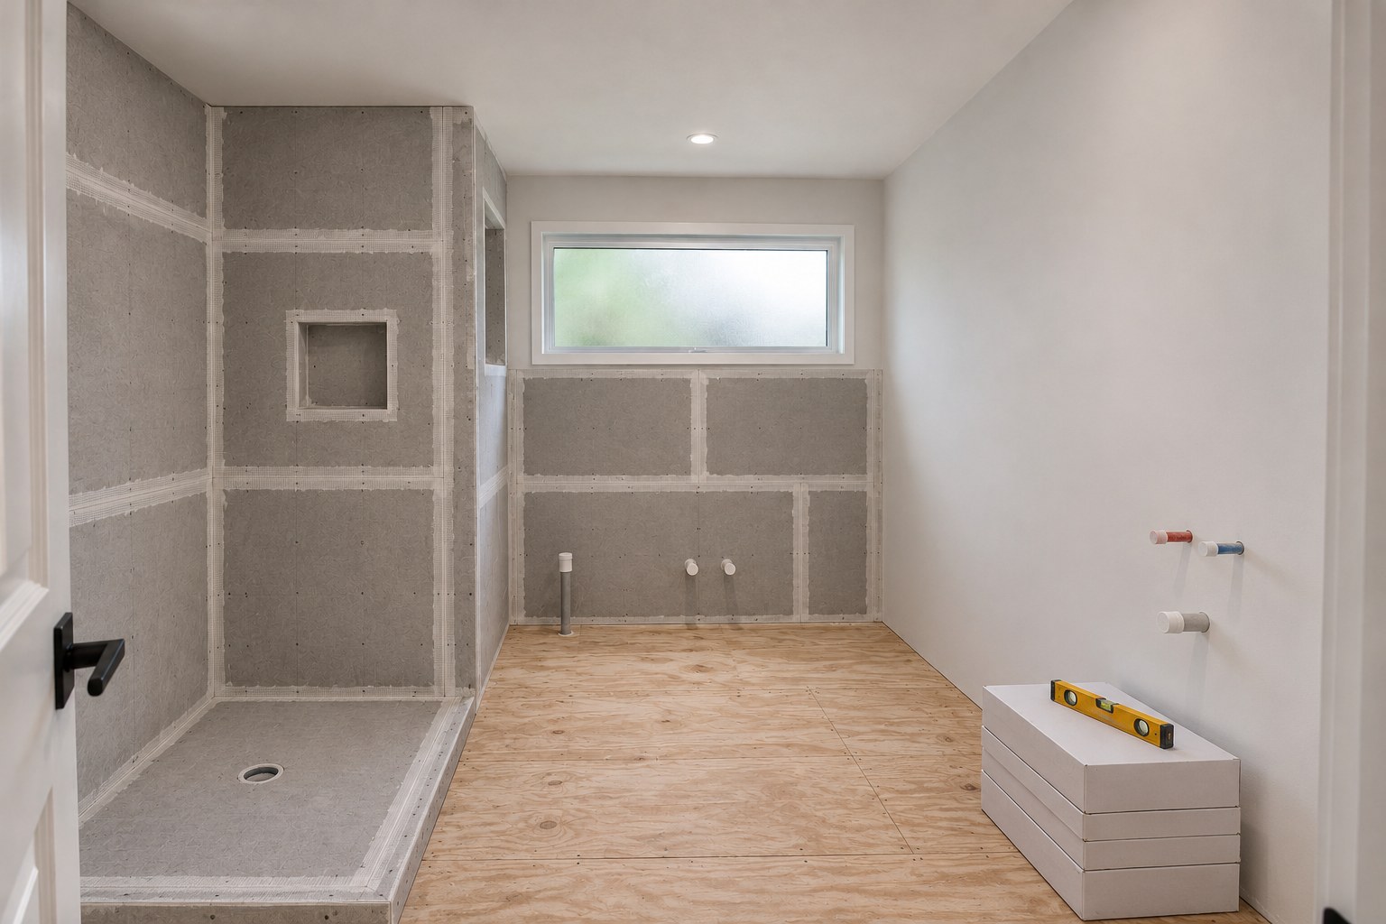
Move the slider to explore the change. Switch to the work-in-progress view to see the stages in between.
↔
BeforeProposed finishIllustrated renovation sequence; not a completed customer project.
A visual starting point
Ideas, details & possibilities.
Save a room or detail you like and carry it straight into your enquiry.
24 design and detail ideas
A walnut bathroom with pale stone and a generous shower
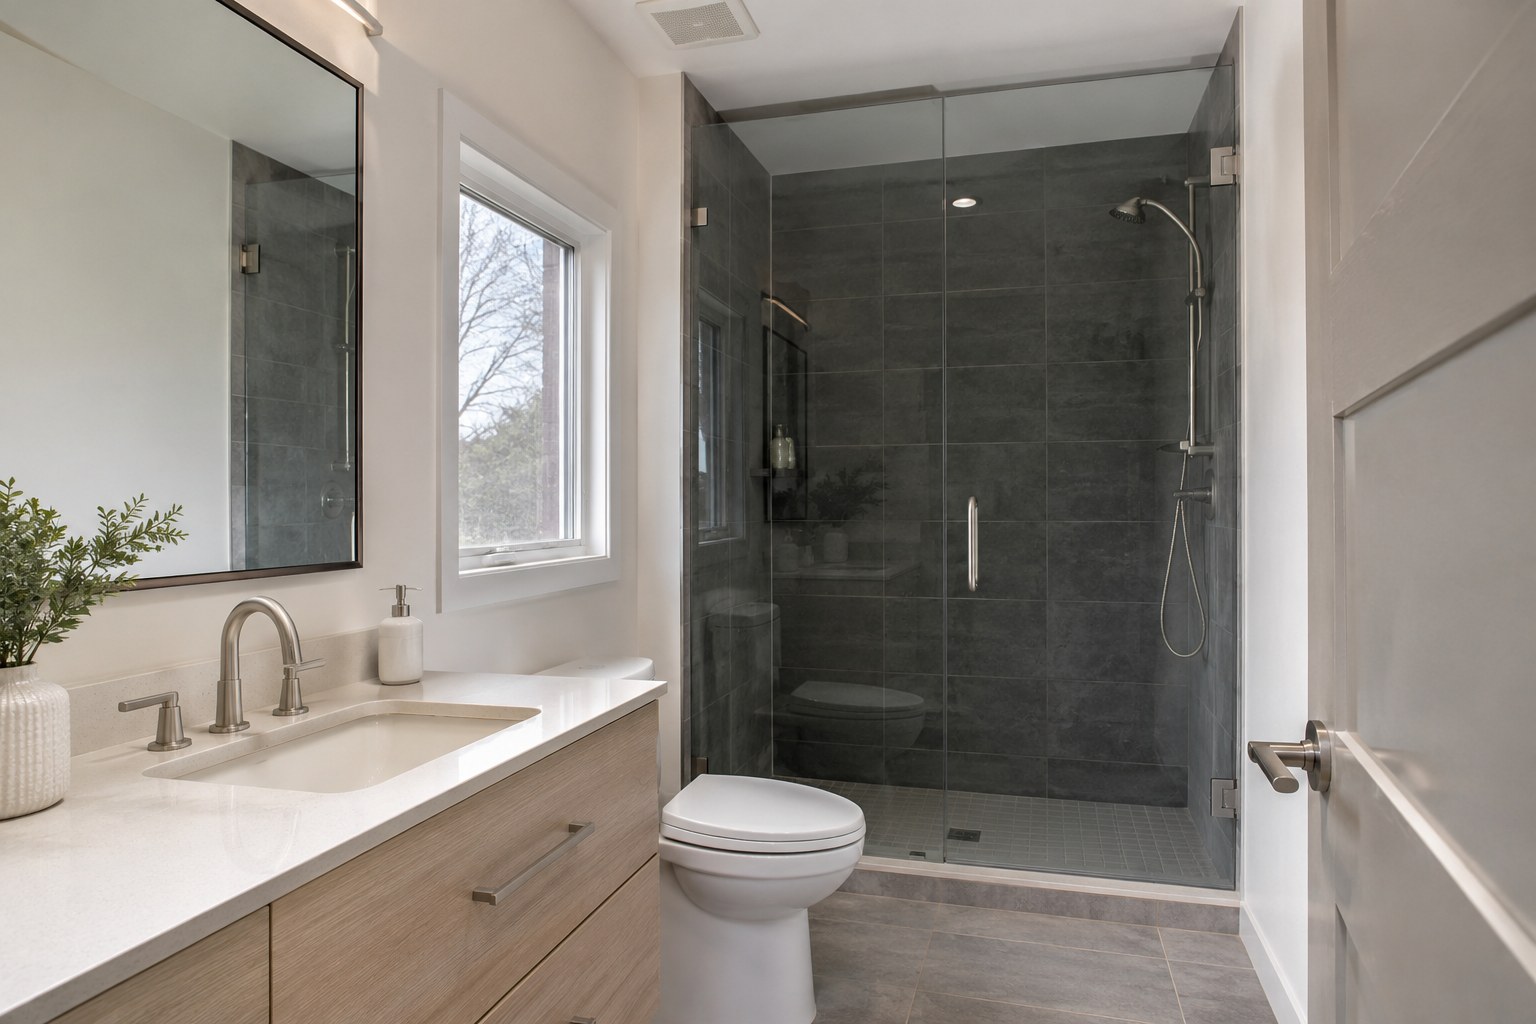
Use this idea in my enquiry ↗A dark slate shower room with a light oak vanity
Use this idea in my enquiry ↗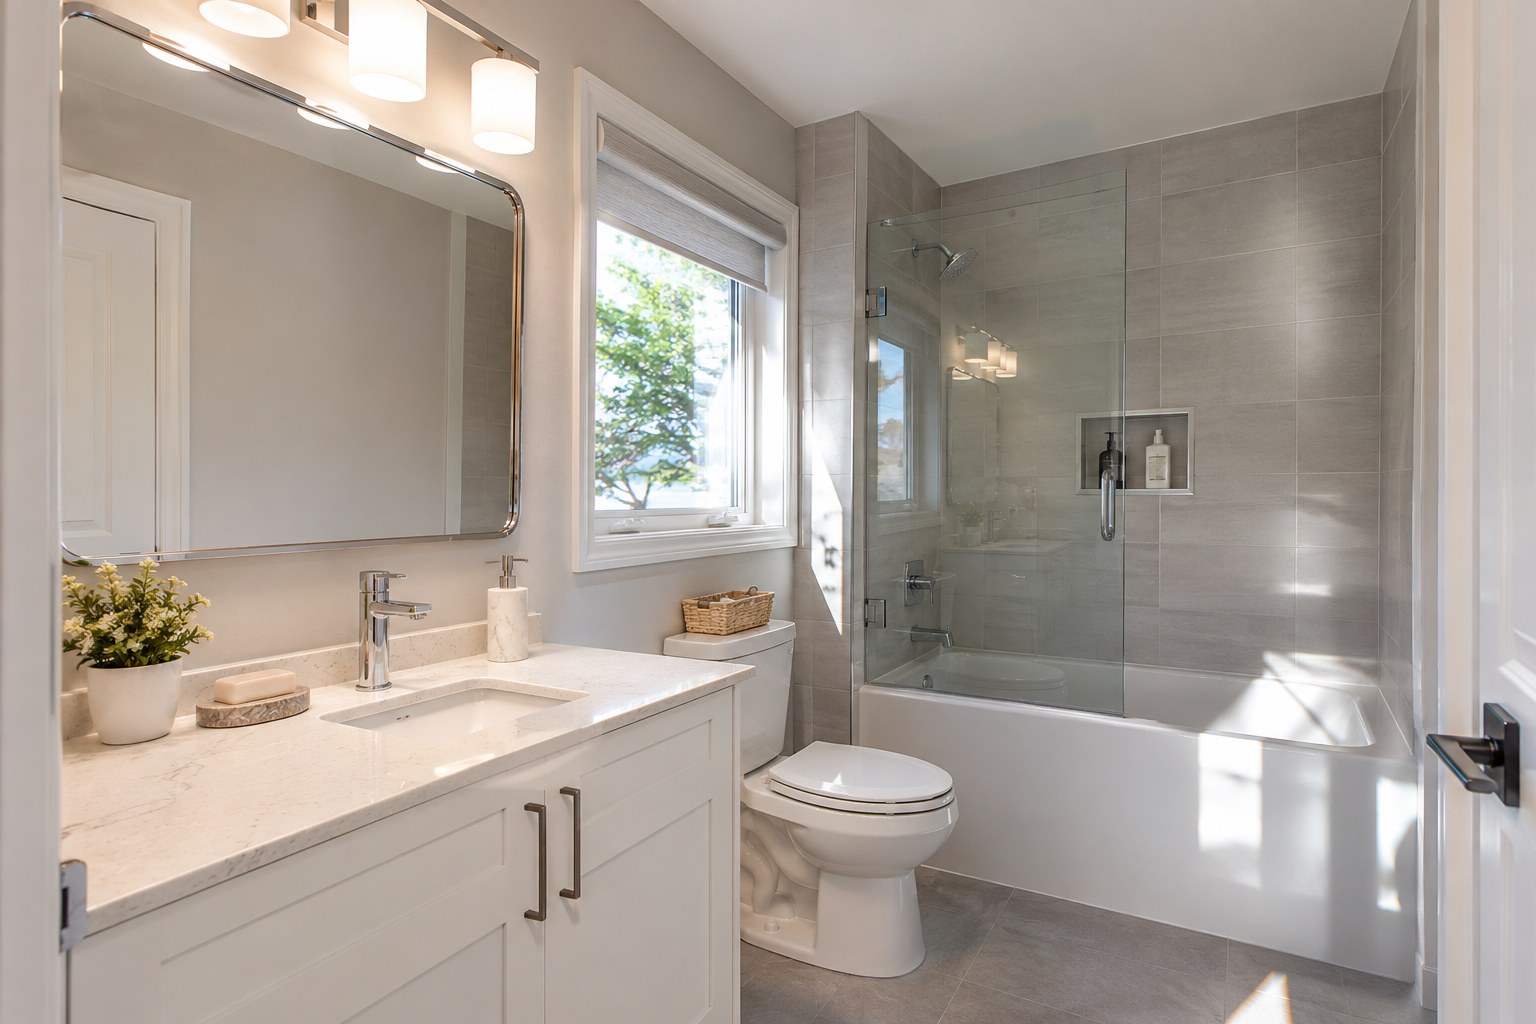
A bright family bathroom with a simple tub
Use this idea in my enquiry ↗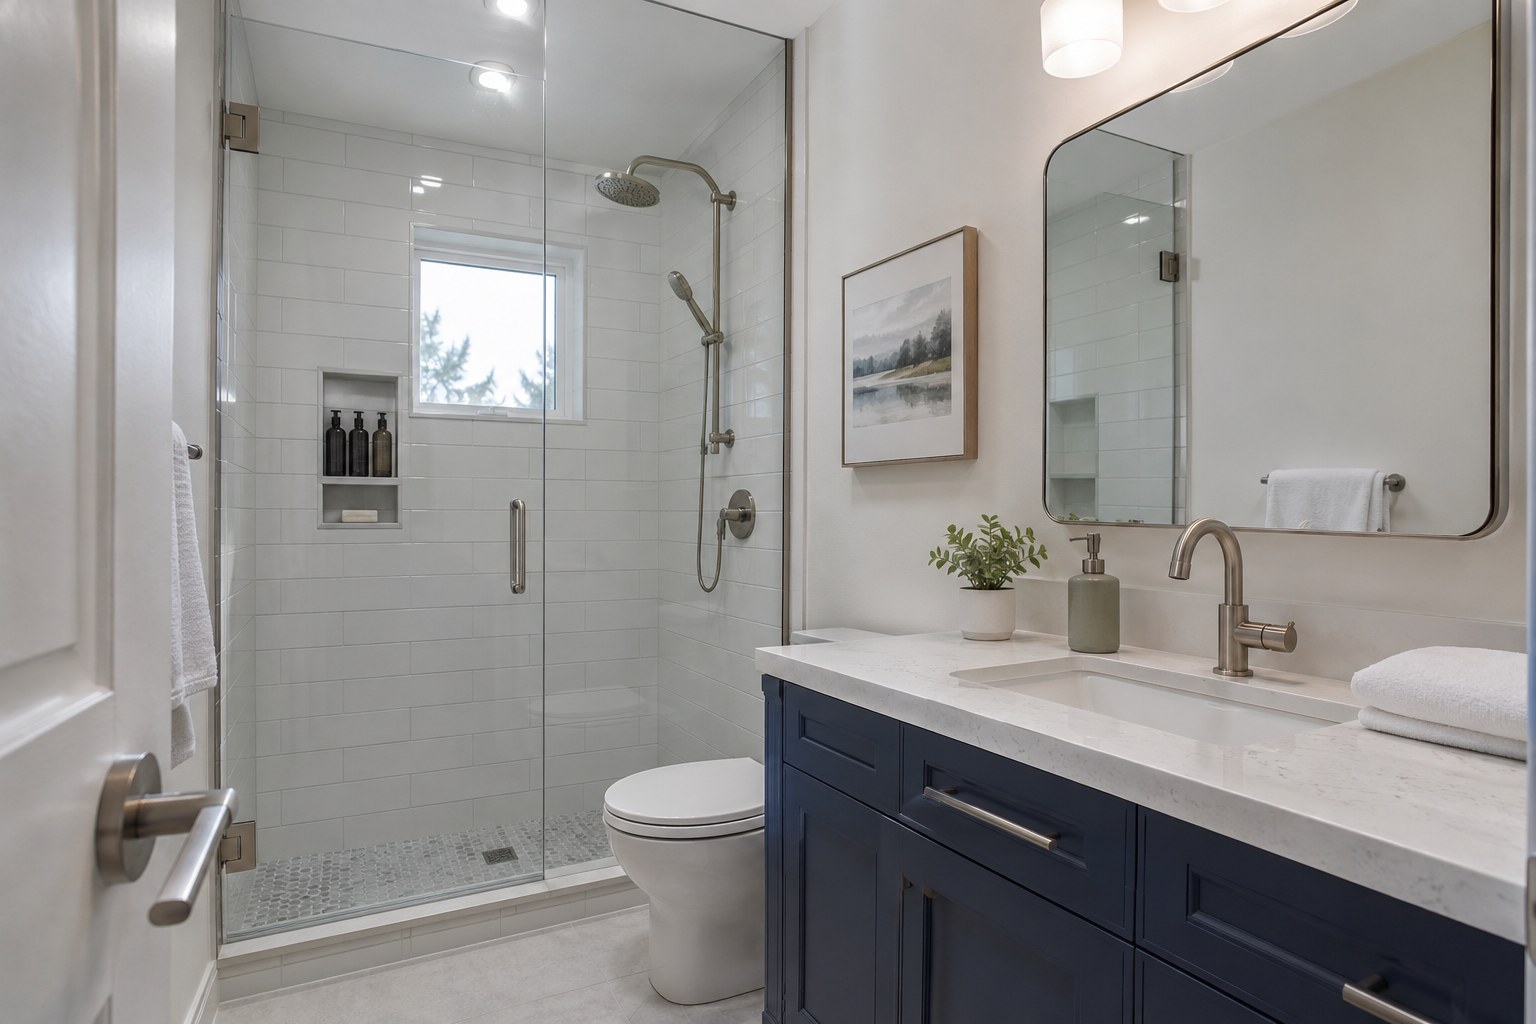
A blue vanity in a quiet white bathroom
Use this idea in my enquiry ↗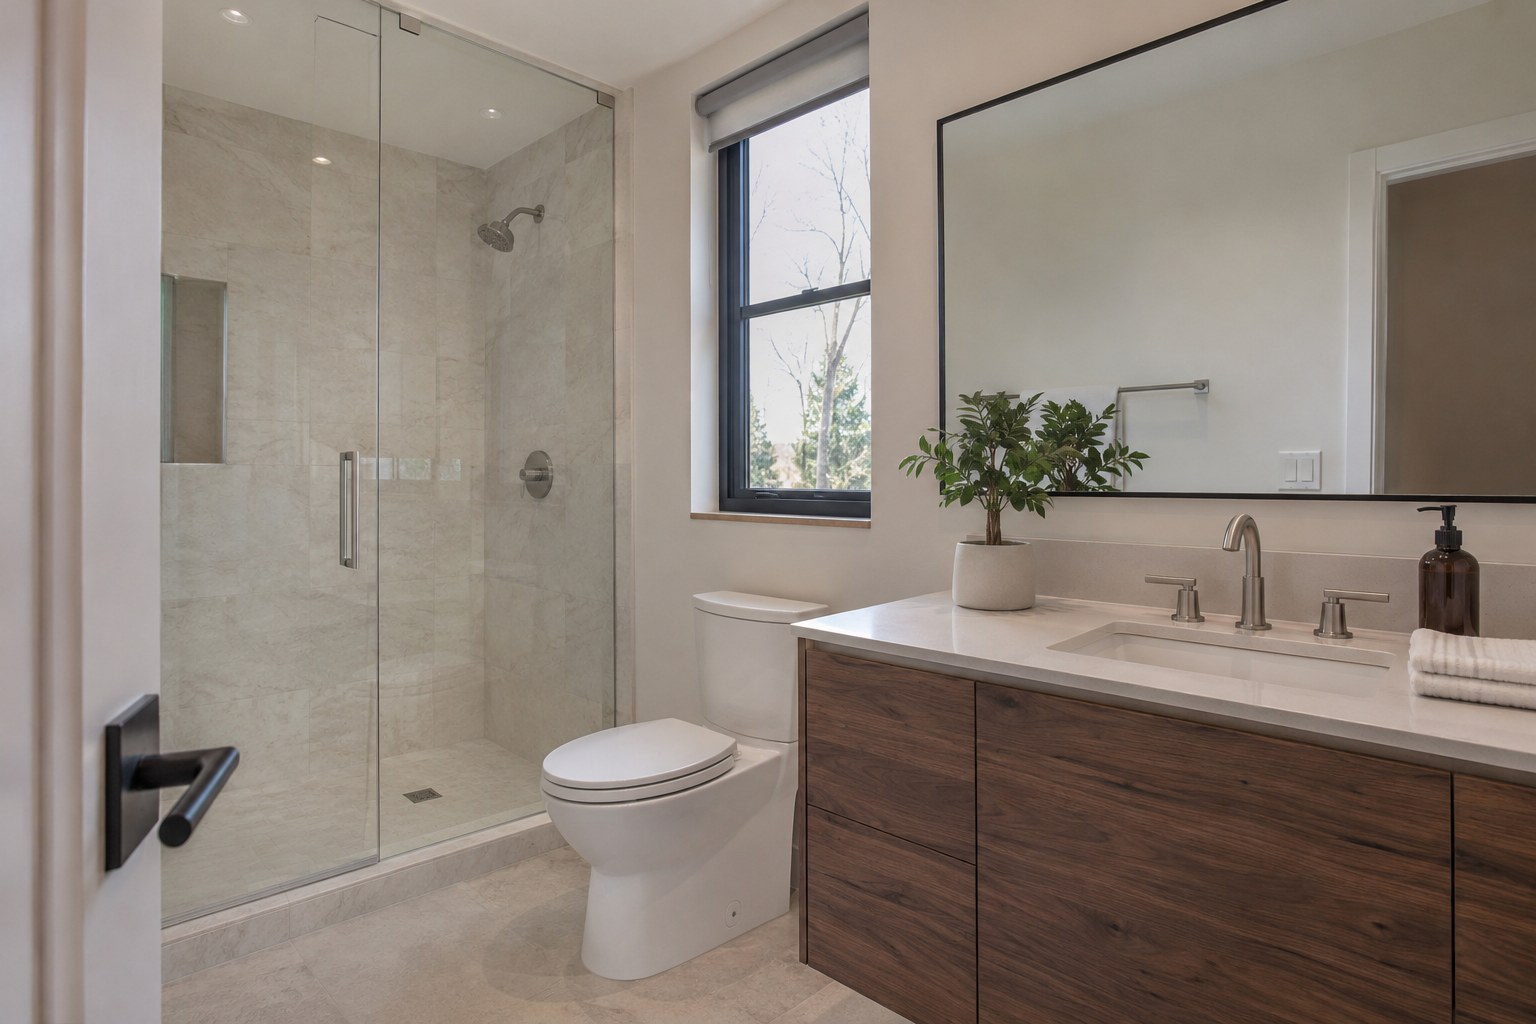
A pale-stone ensuite with a practical walk-in shower
Use this idea in my enquiry ↗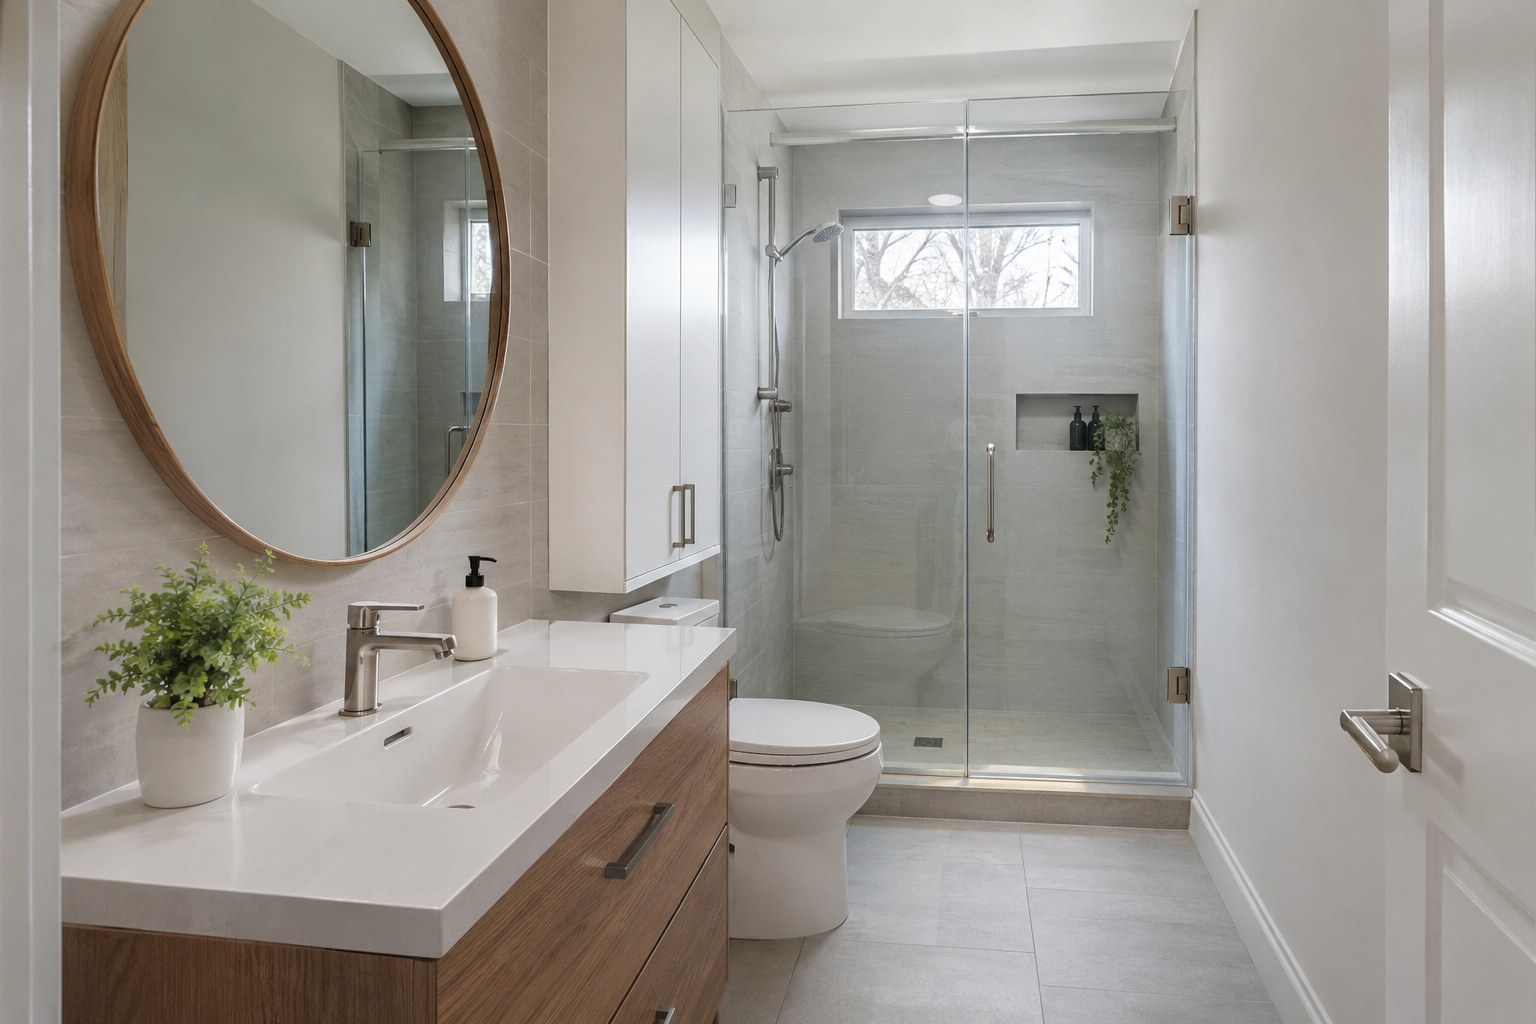
A narrow bathroom with clever wall storage
Use this idea in my enquiry ↗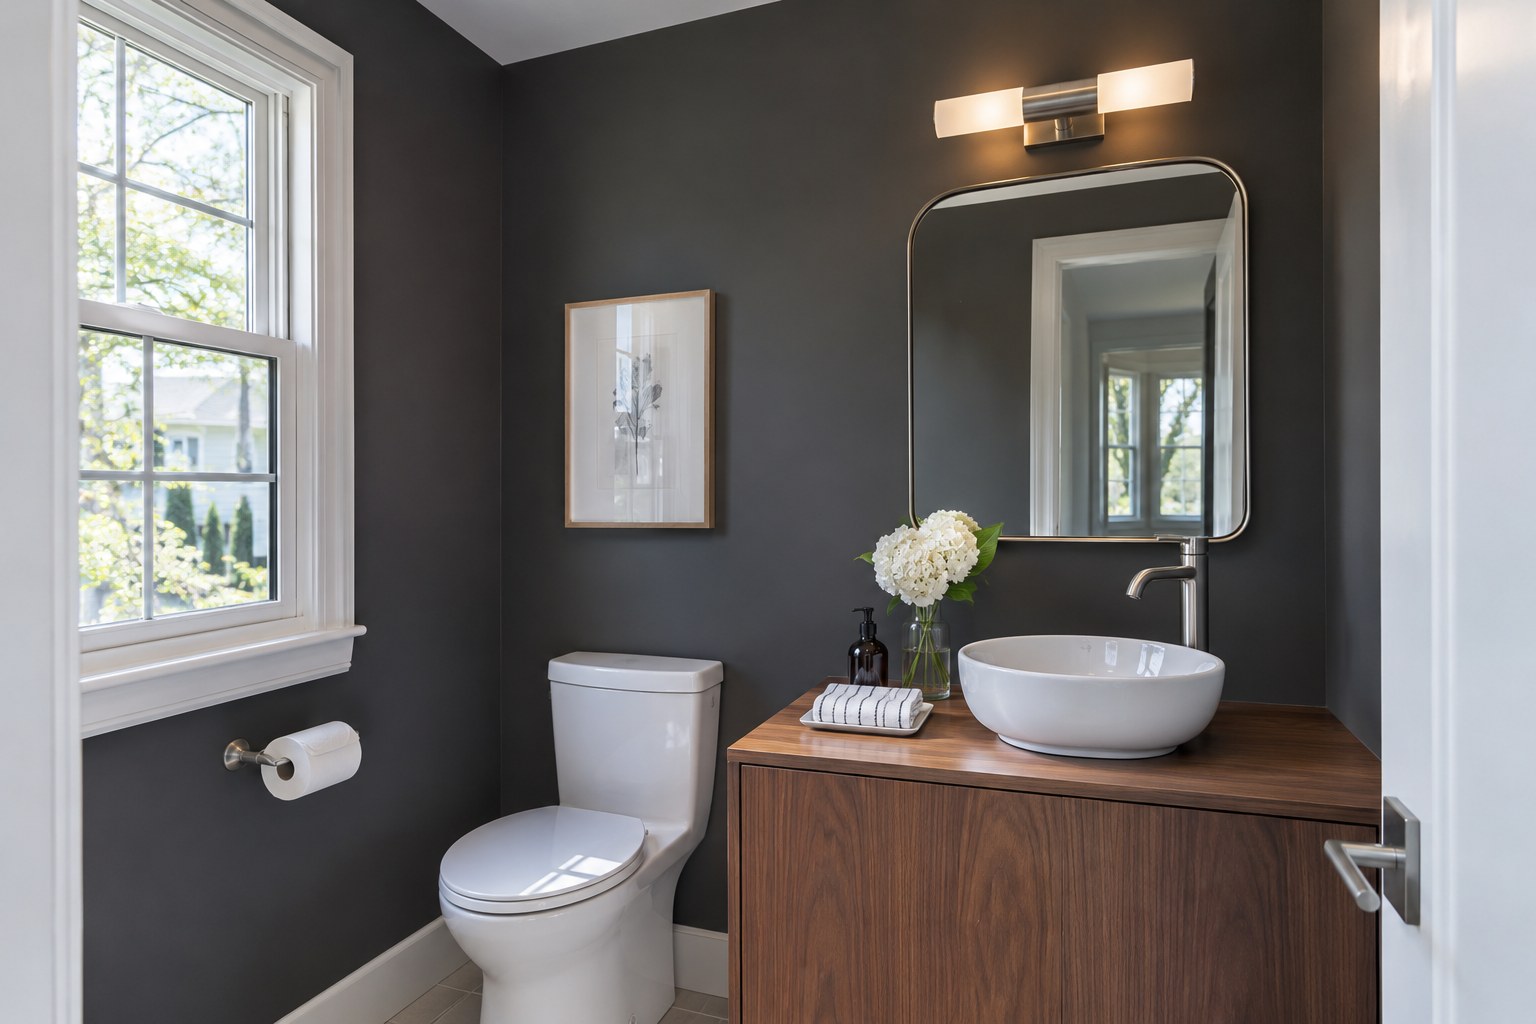
A darker powder room with warm wood
Use this idea in my enquiry ↗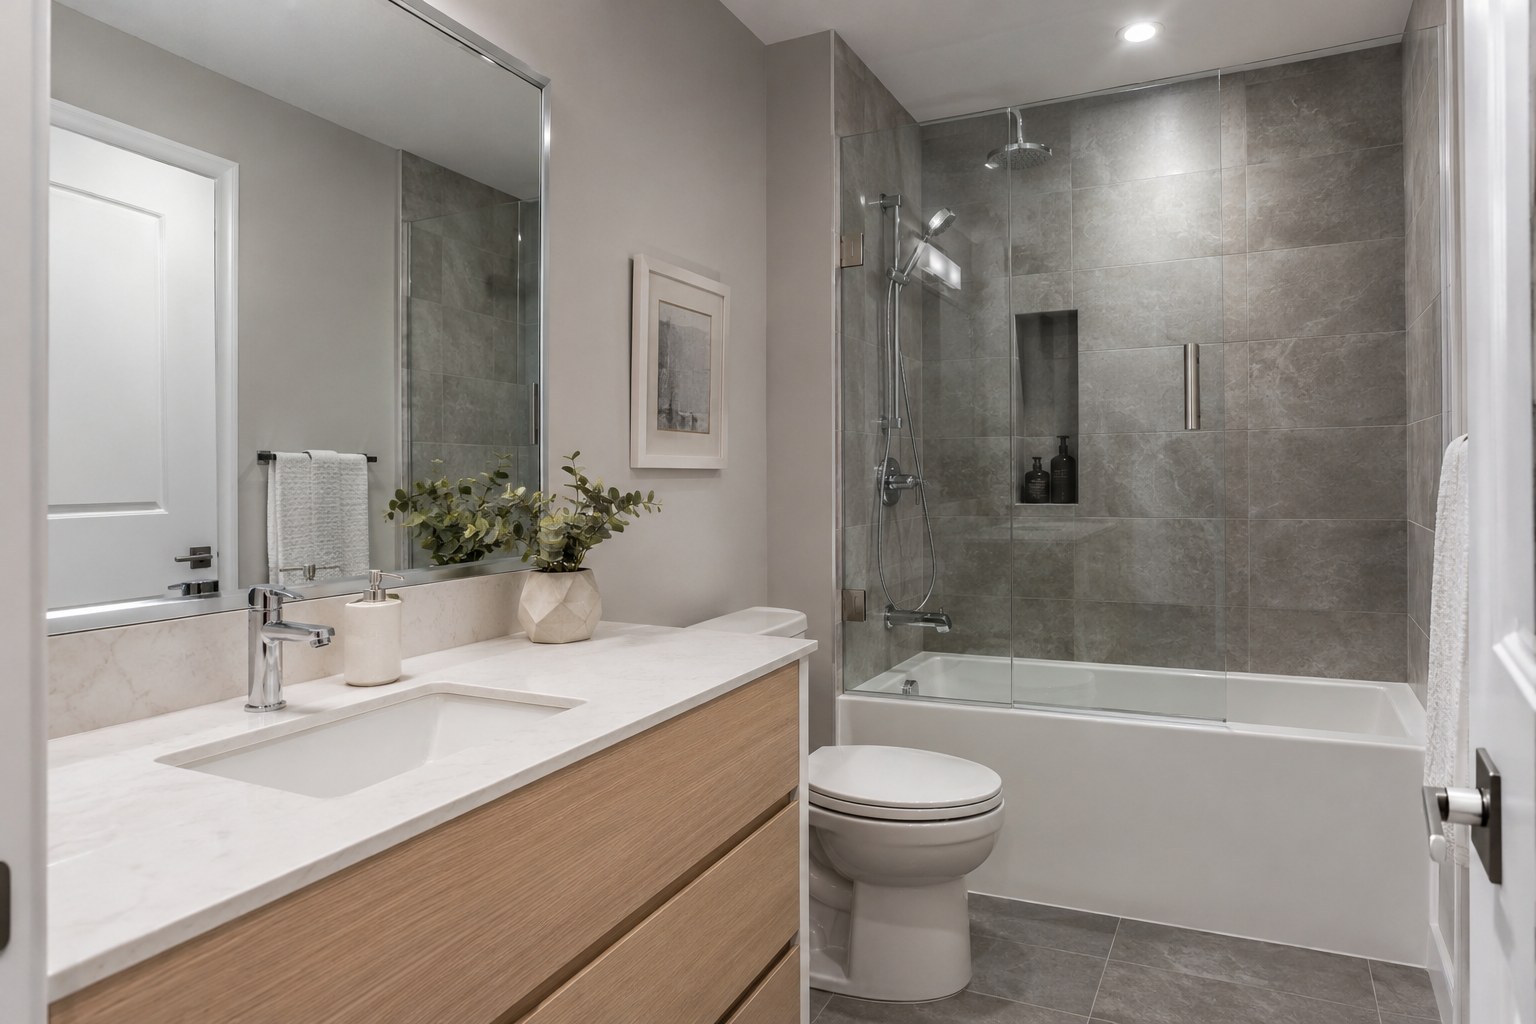
A fresh bathroom with softly textured gray tile
Use this idea in my enquiry ↗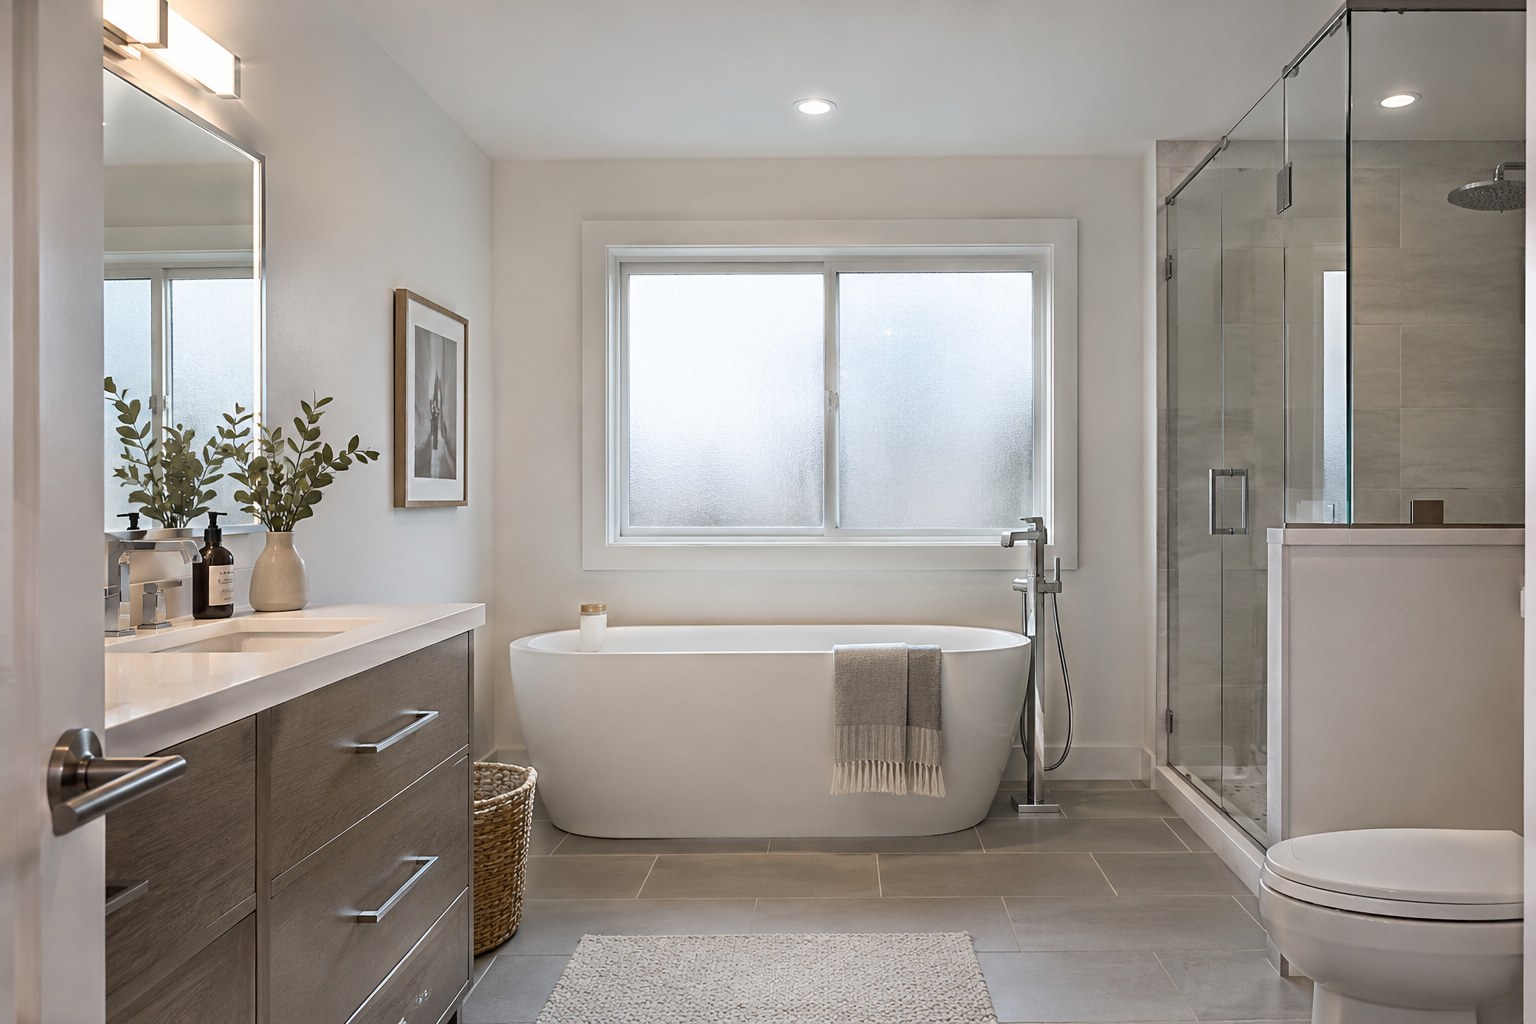
A freestanding bath beside a modest frosted window
Use this idea in my enquiry ↗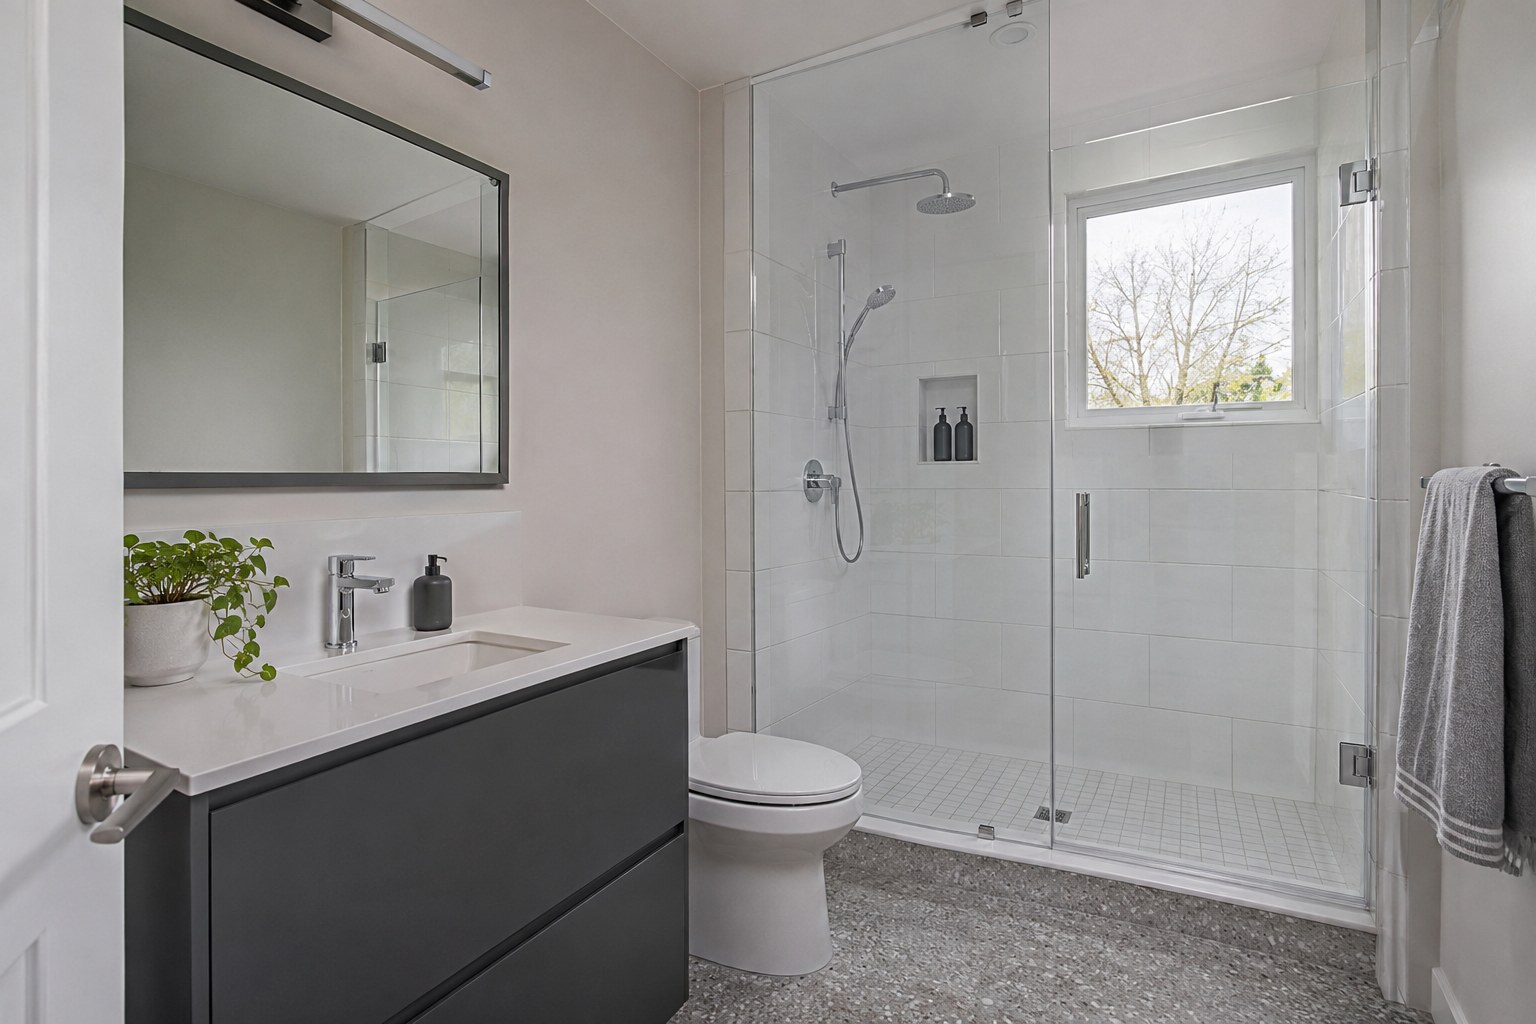
A charcoal vanity with pale terrazzo flooring
Use this idea in my enquiry ↗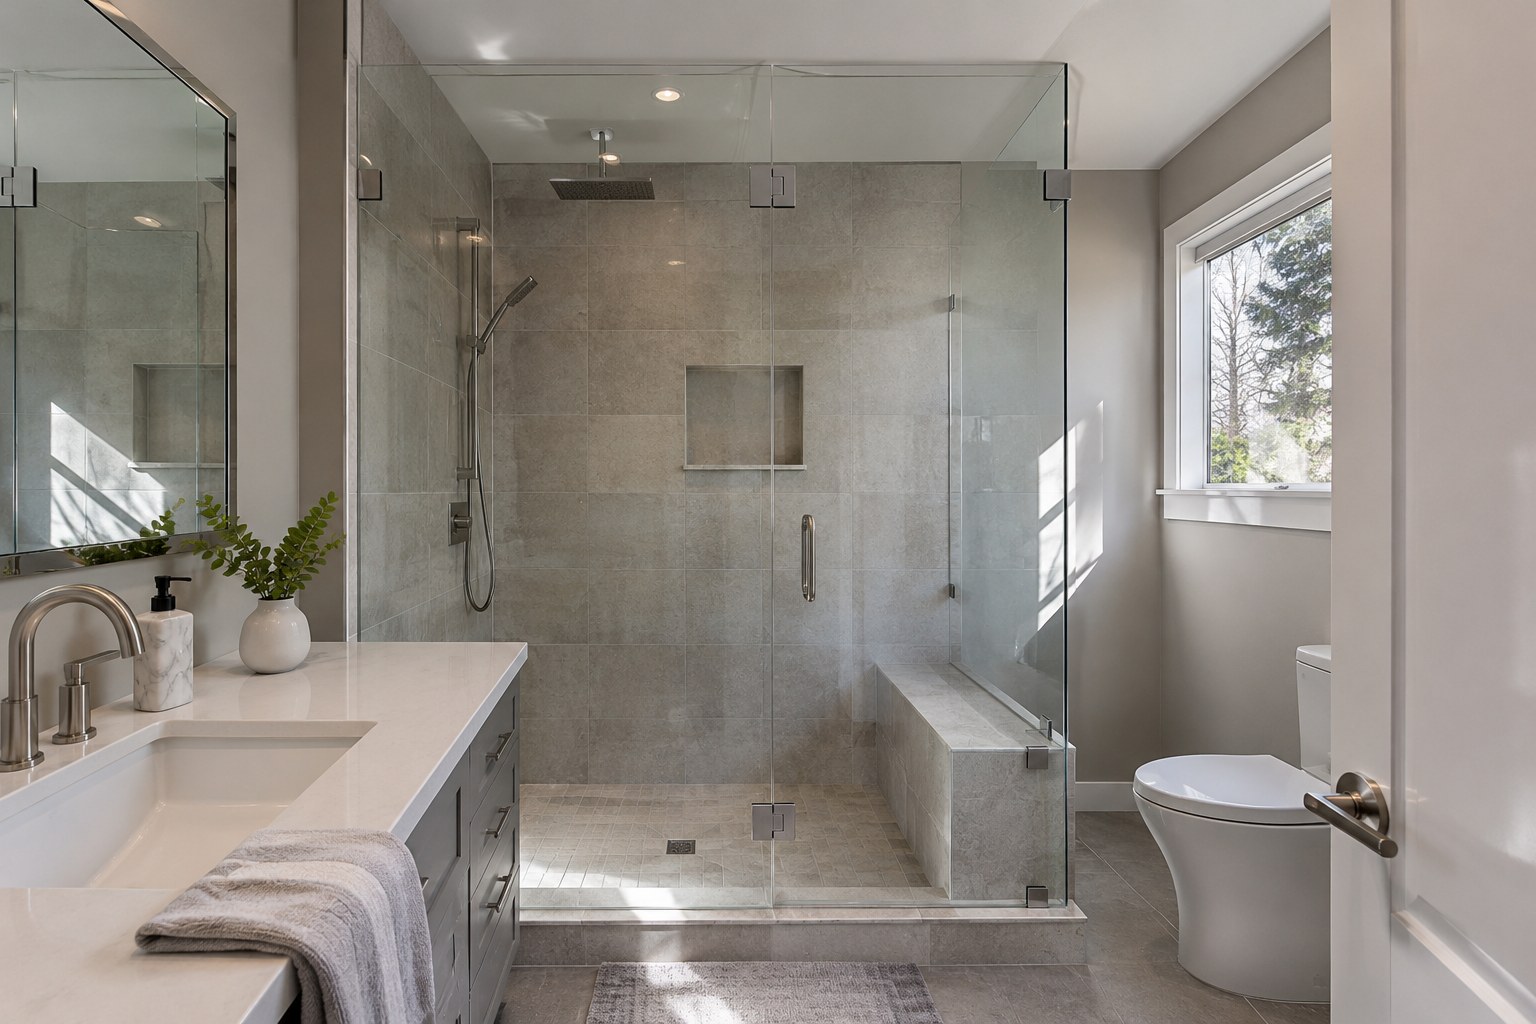
A walk-in shower with a useful tiled bench
Use this idea in my enquiry ↗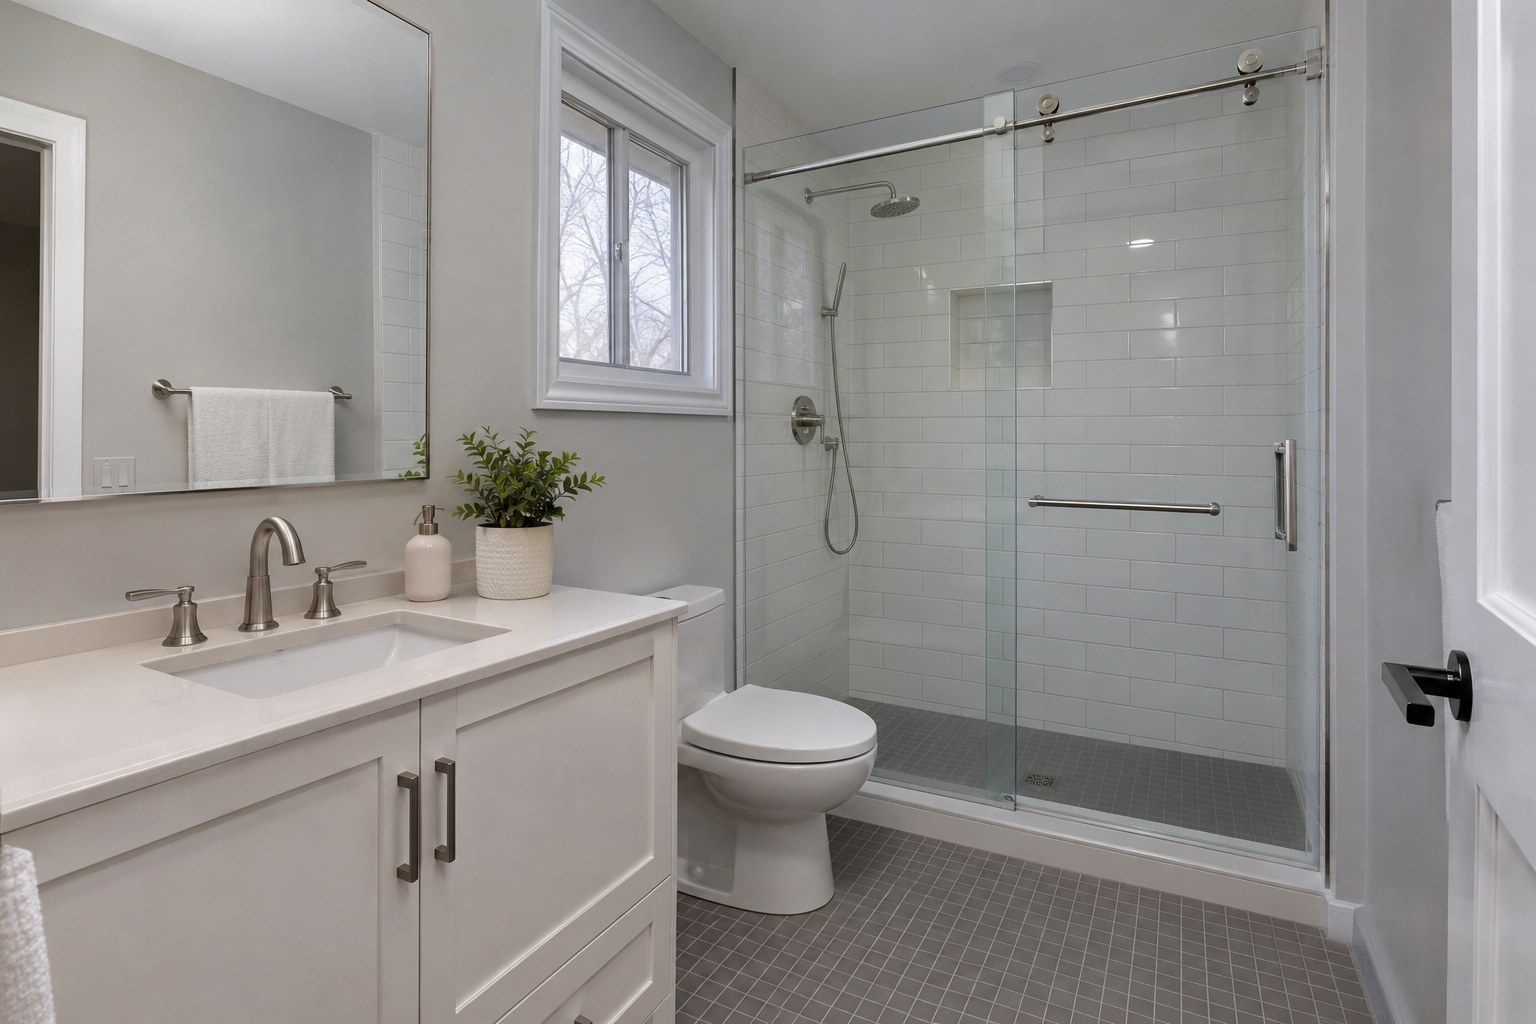
A warm-white bathroom with classic clean lines
Use this idea in my enquiry ↗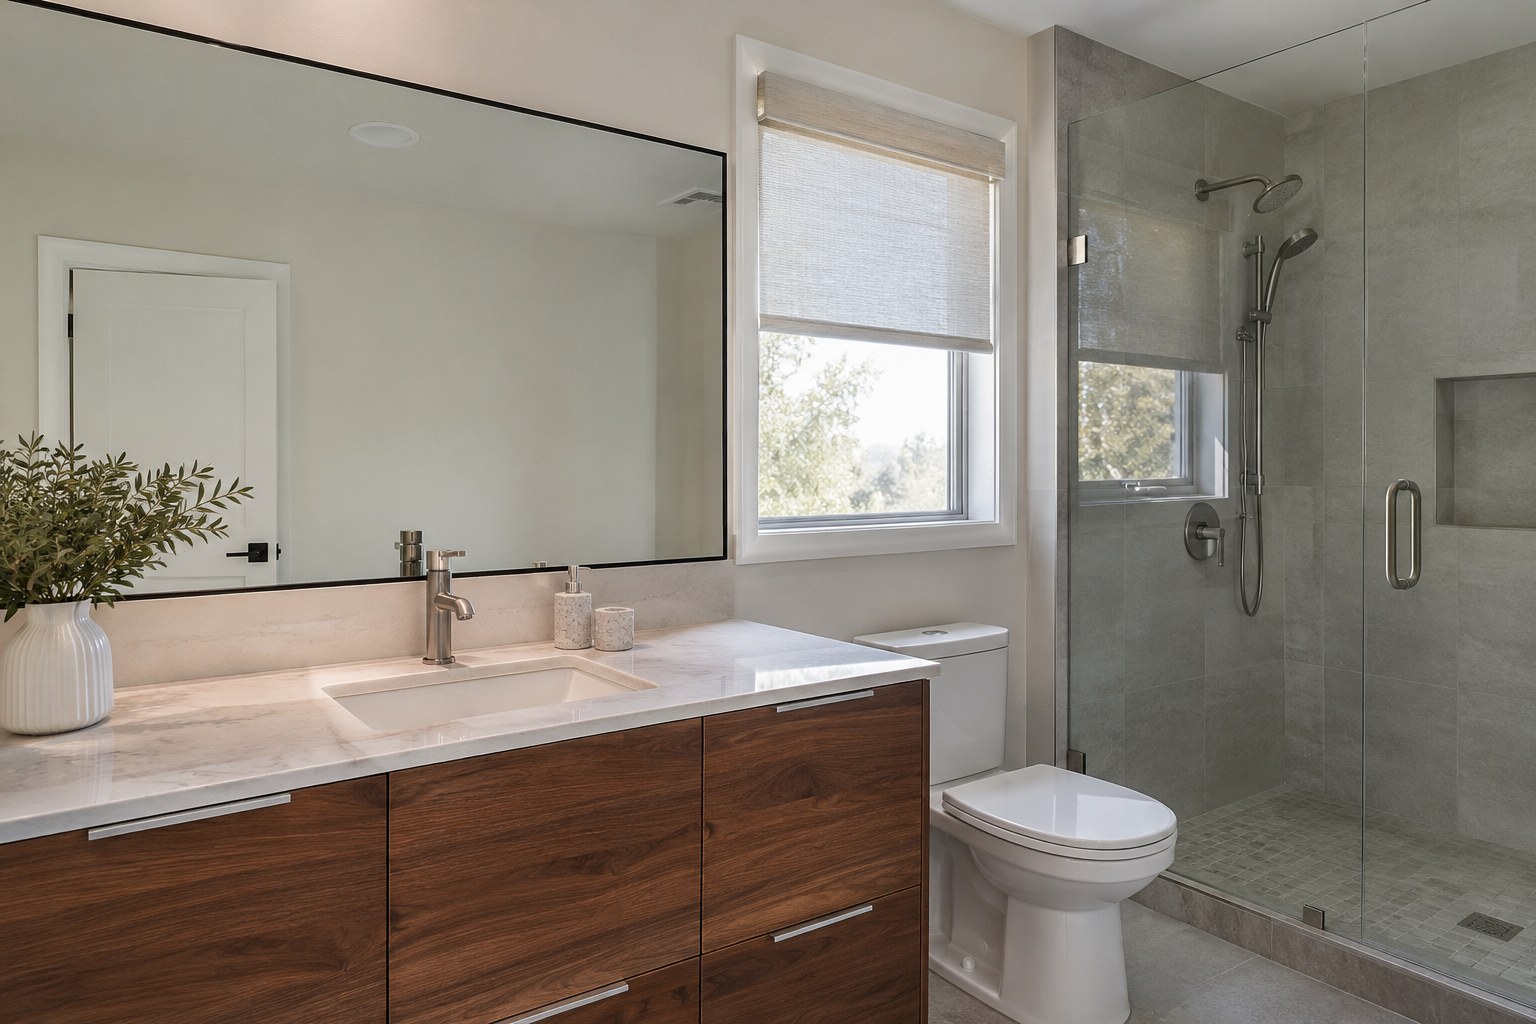
A modern bathroom with a wide clear mirror
Use this idea in my enquiry ↗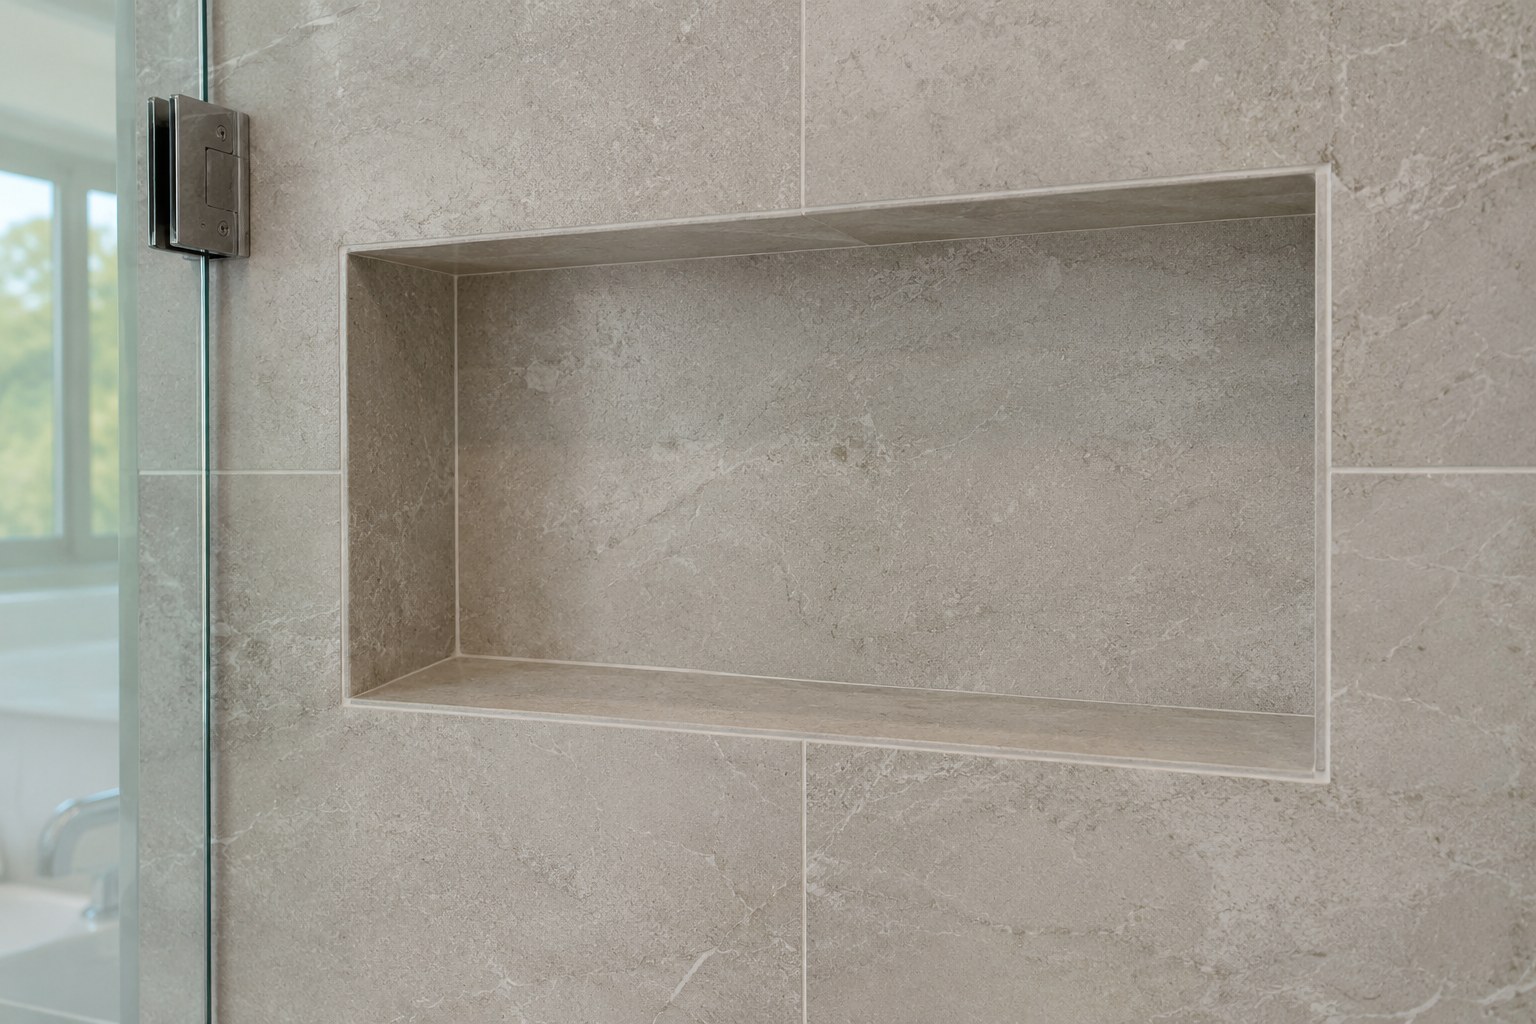
A neat shower niche with aligned joints
Use this idea in my enquiry ↗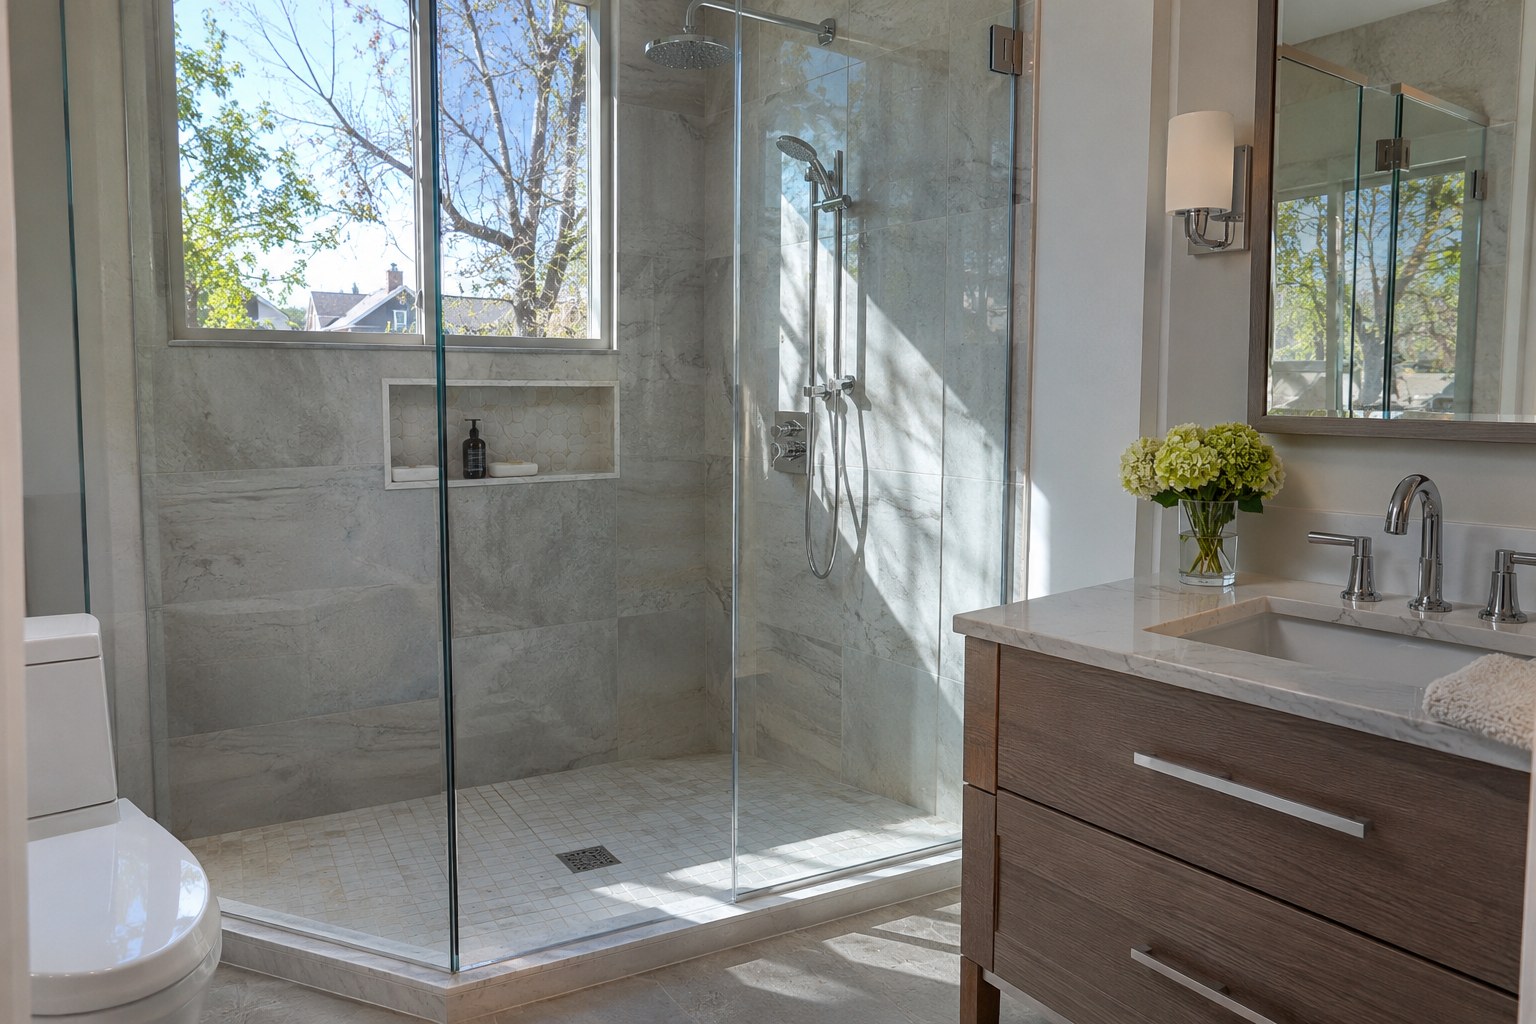
A low shower threshold with clean drainage detail
Use this idea in my enquiry ↗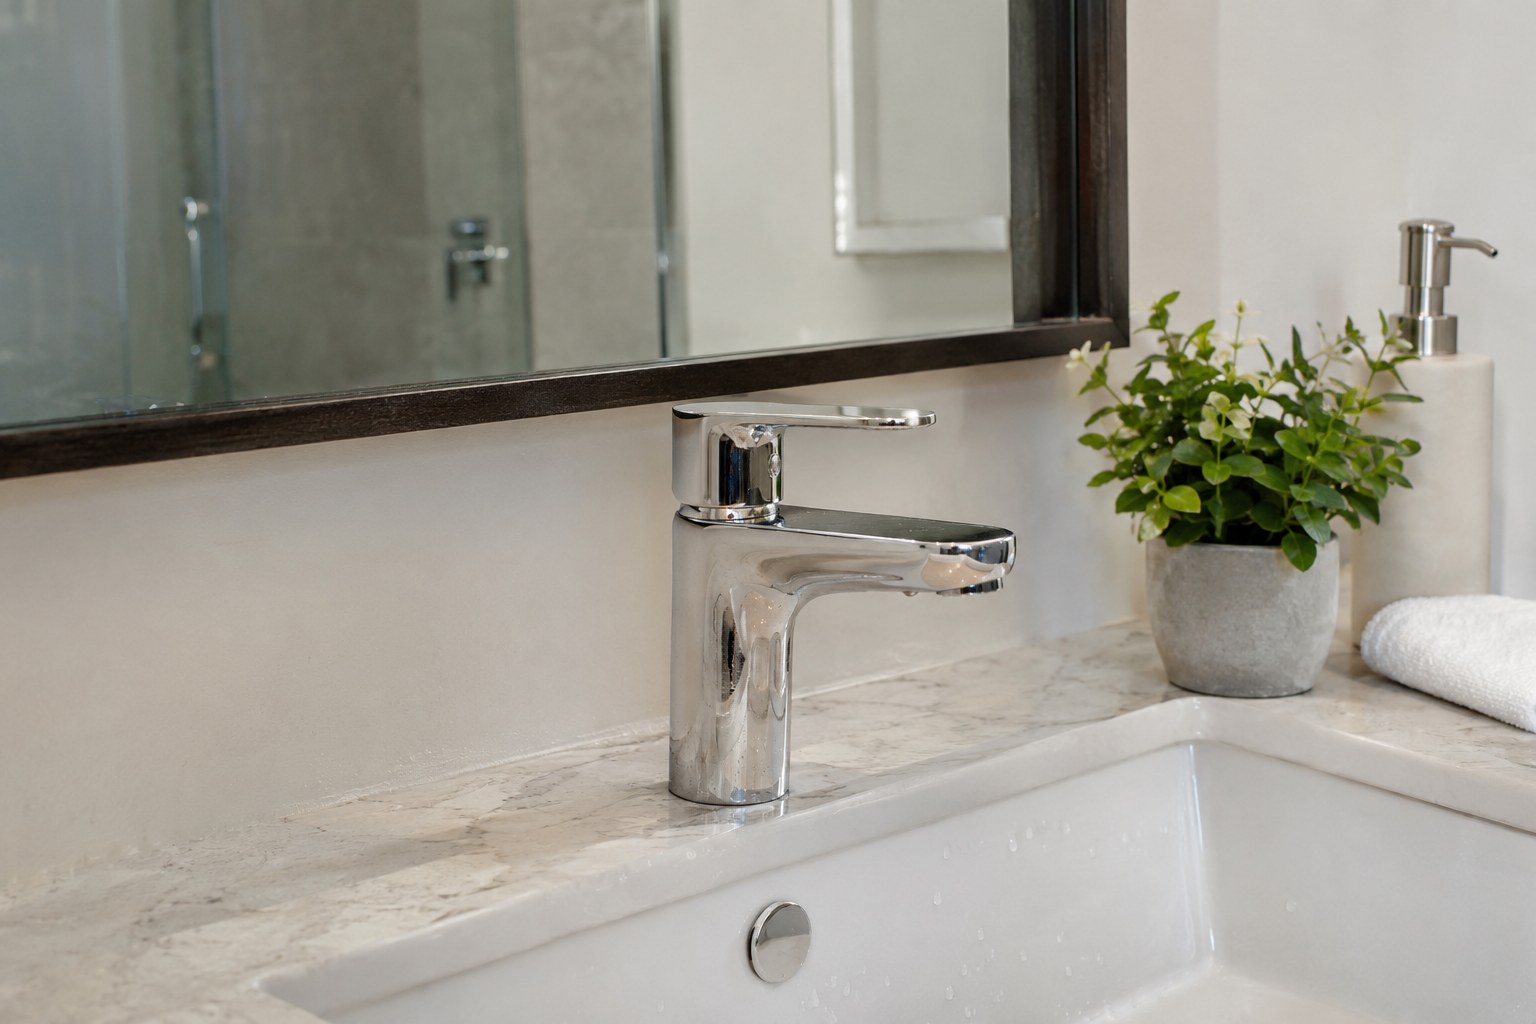
A chrome tap over a white basin
Use this idea in my enquiry ↗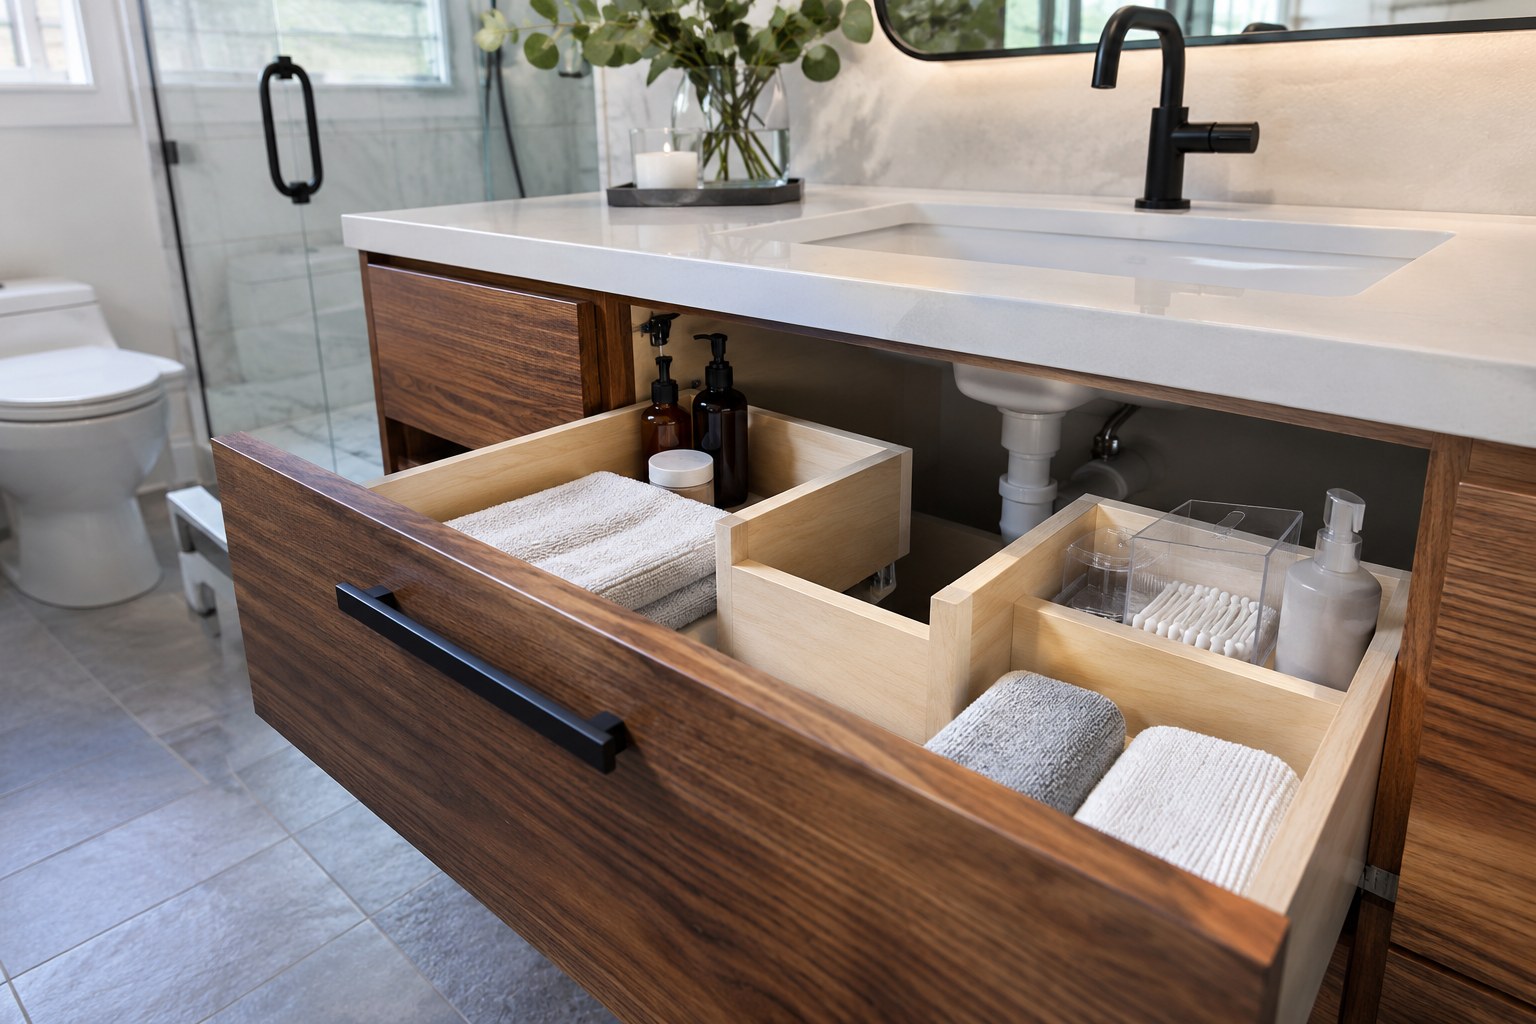
A deep vanity drawer with everyday storage
Use this idea in my enquiry ↗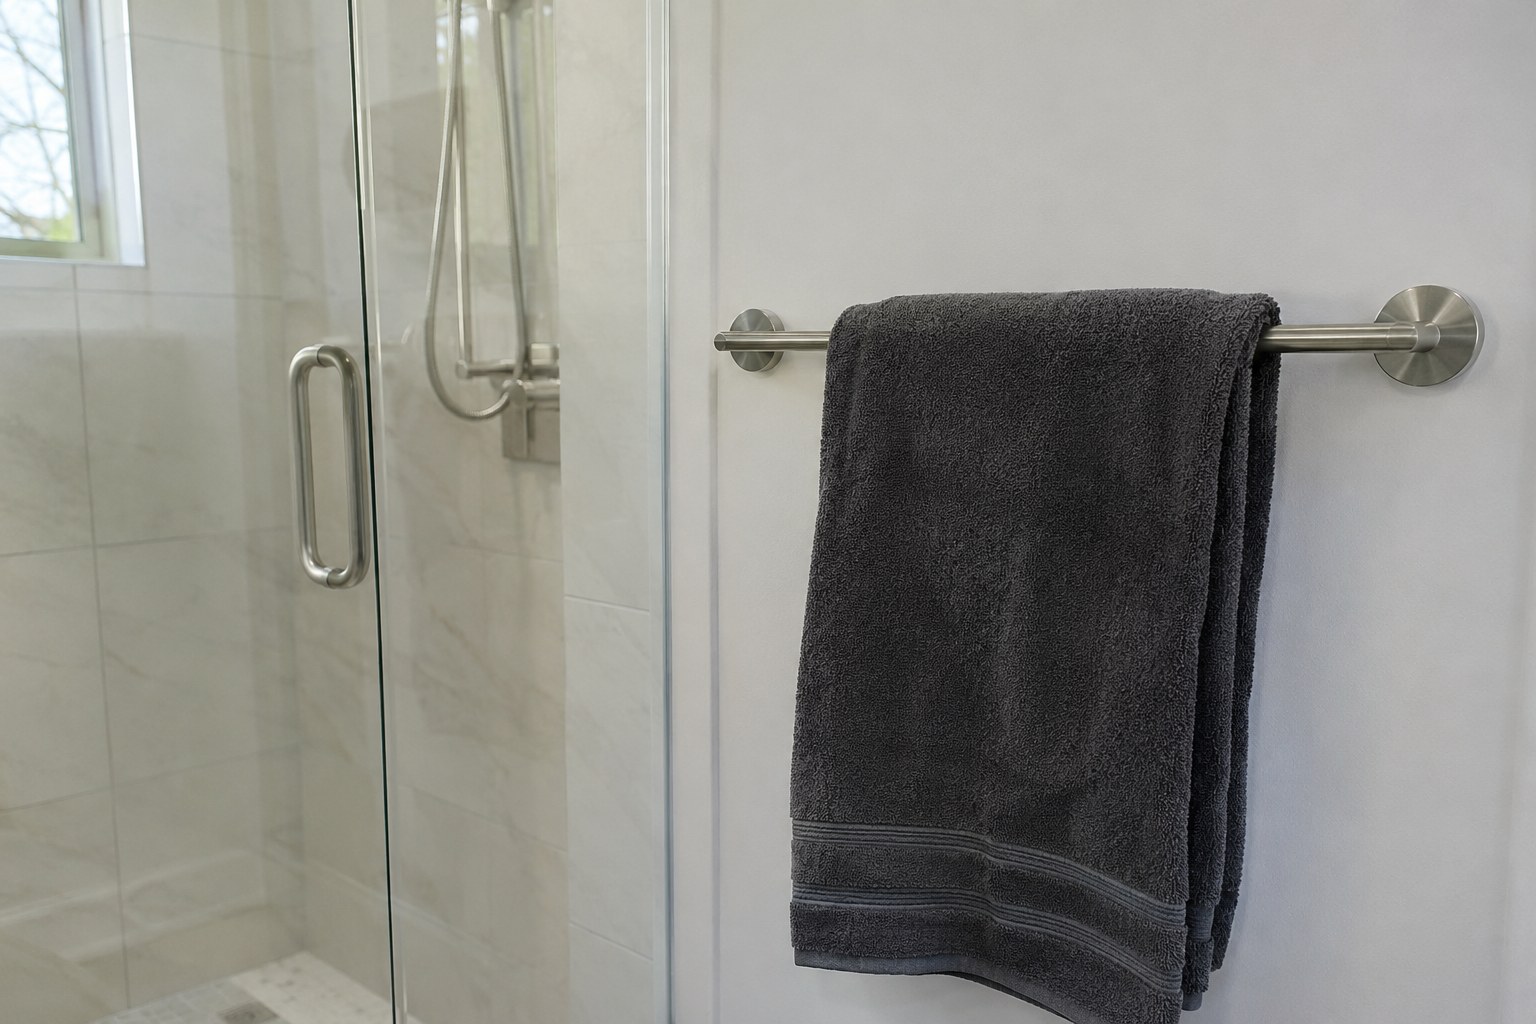
A towel rail beside a clean glass edge
Use this idea in my enquiry ↗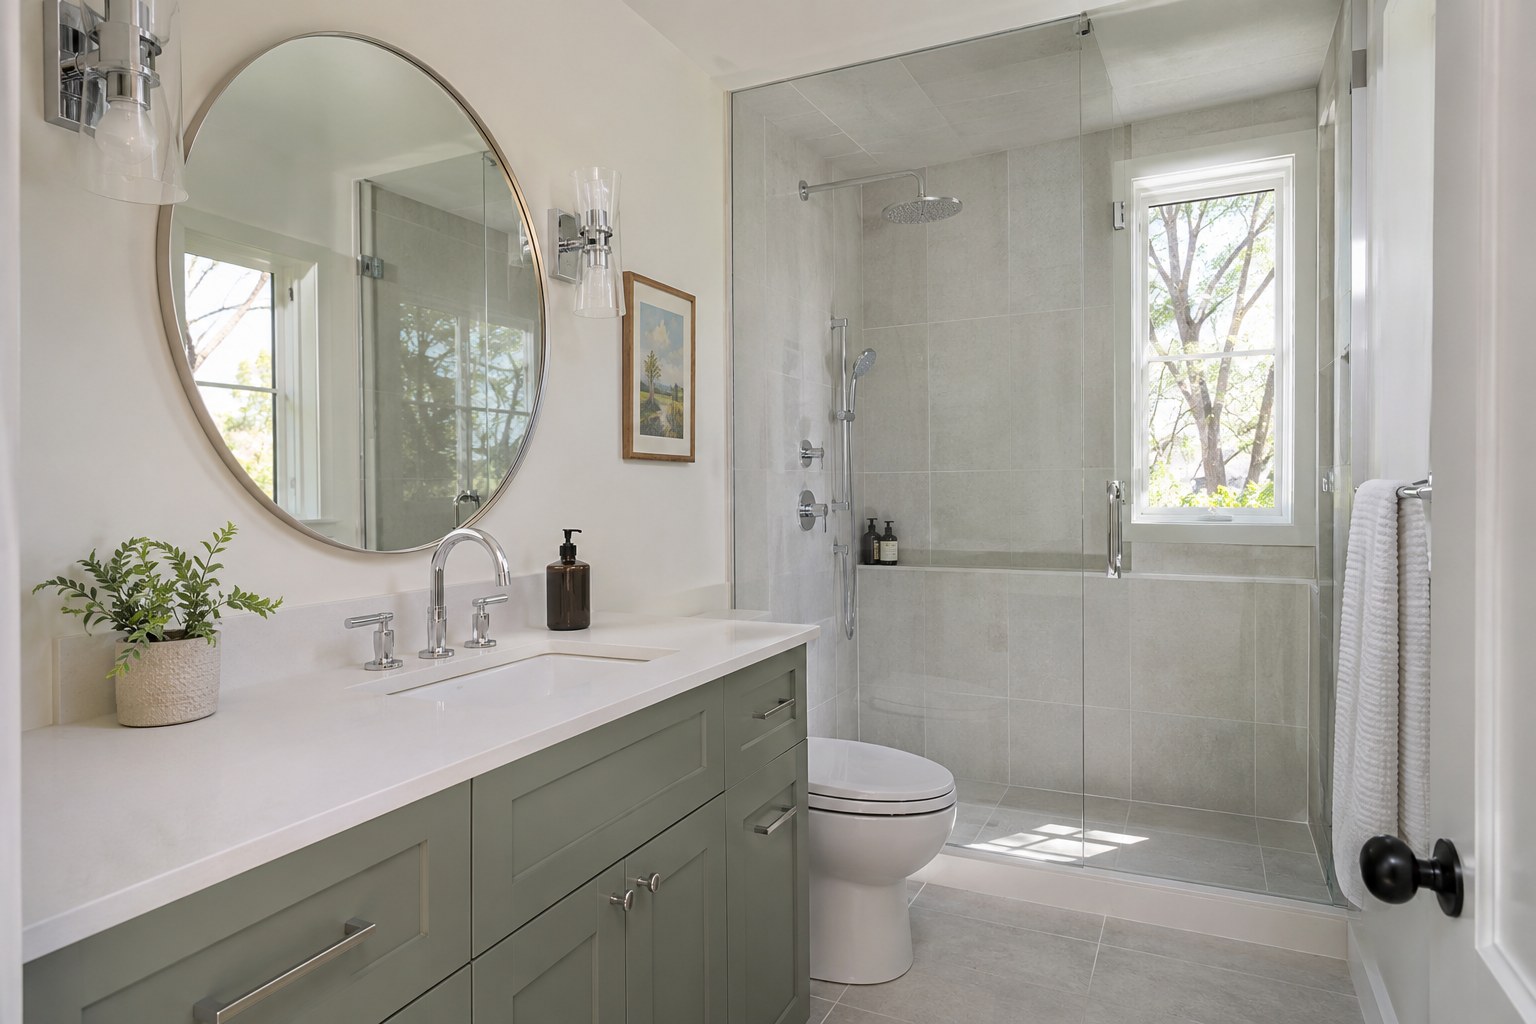
A sage-gray vanity in a bright guest bathroom
Use this idea in my enquiry ↗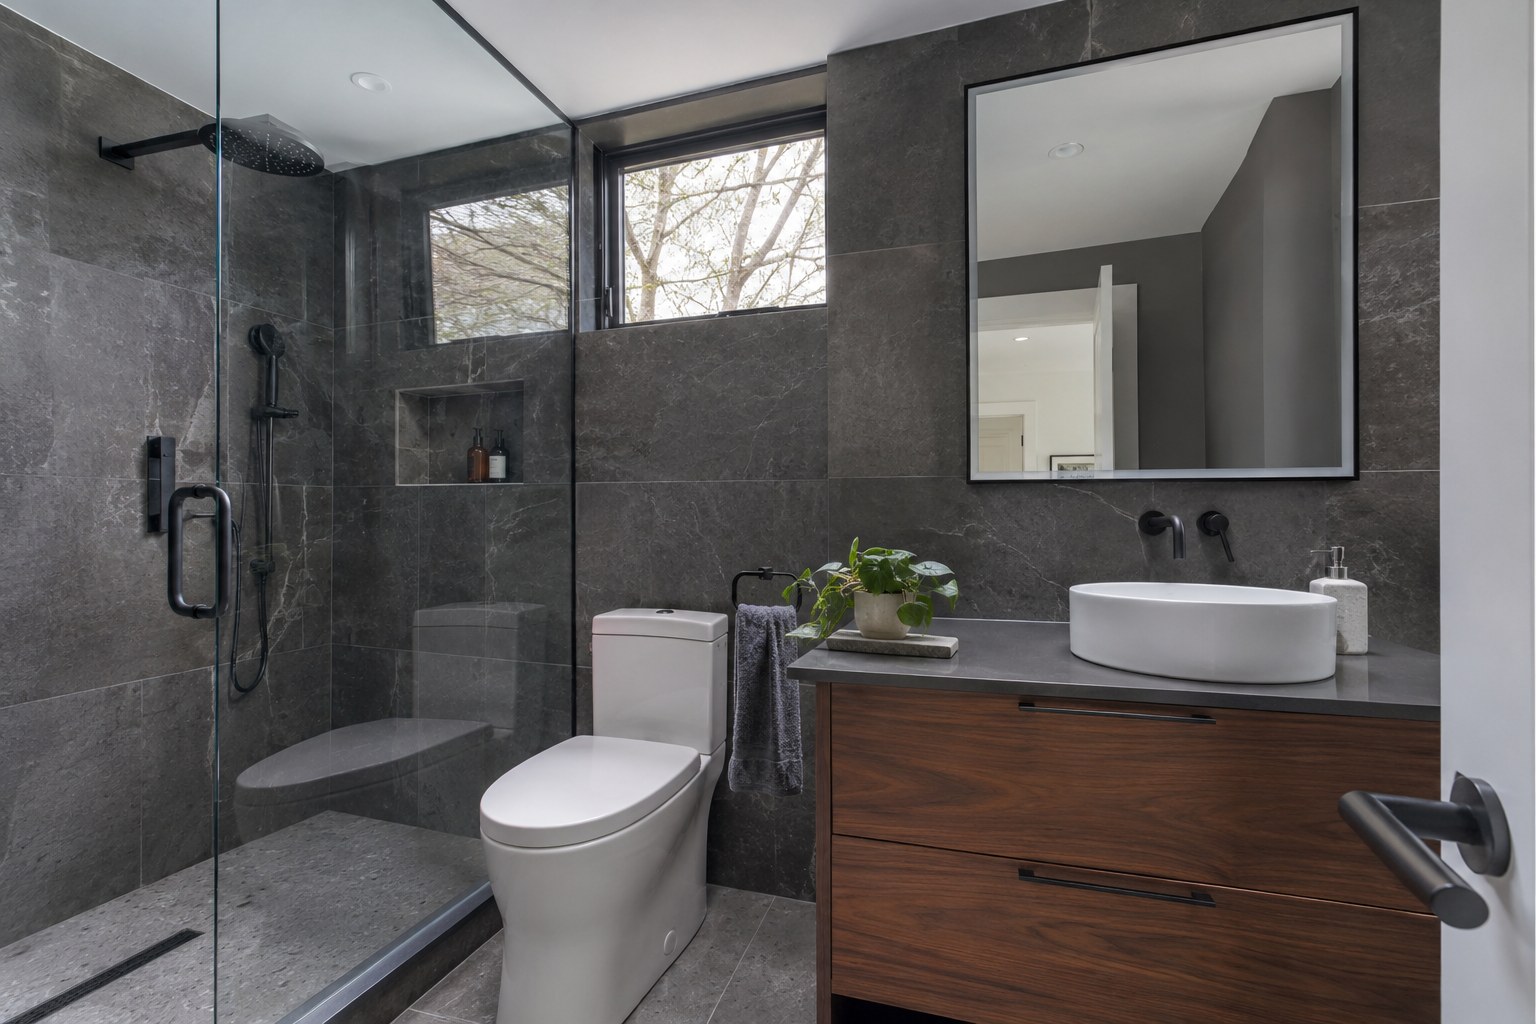
A dark bathroom with balanced natural light
Use this idea in my enquiry ↗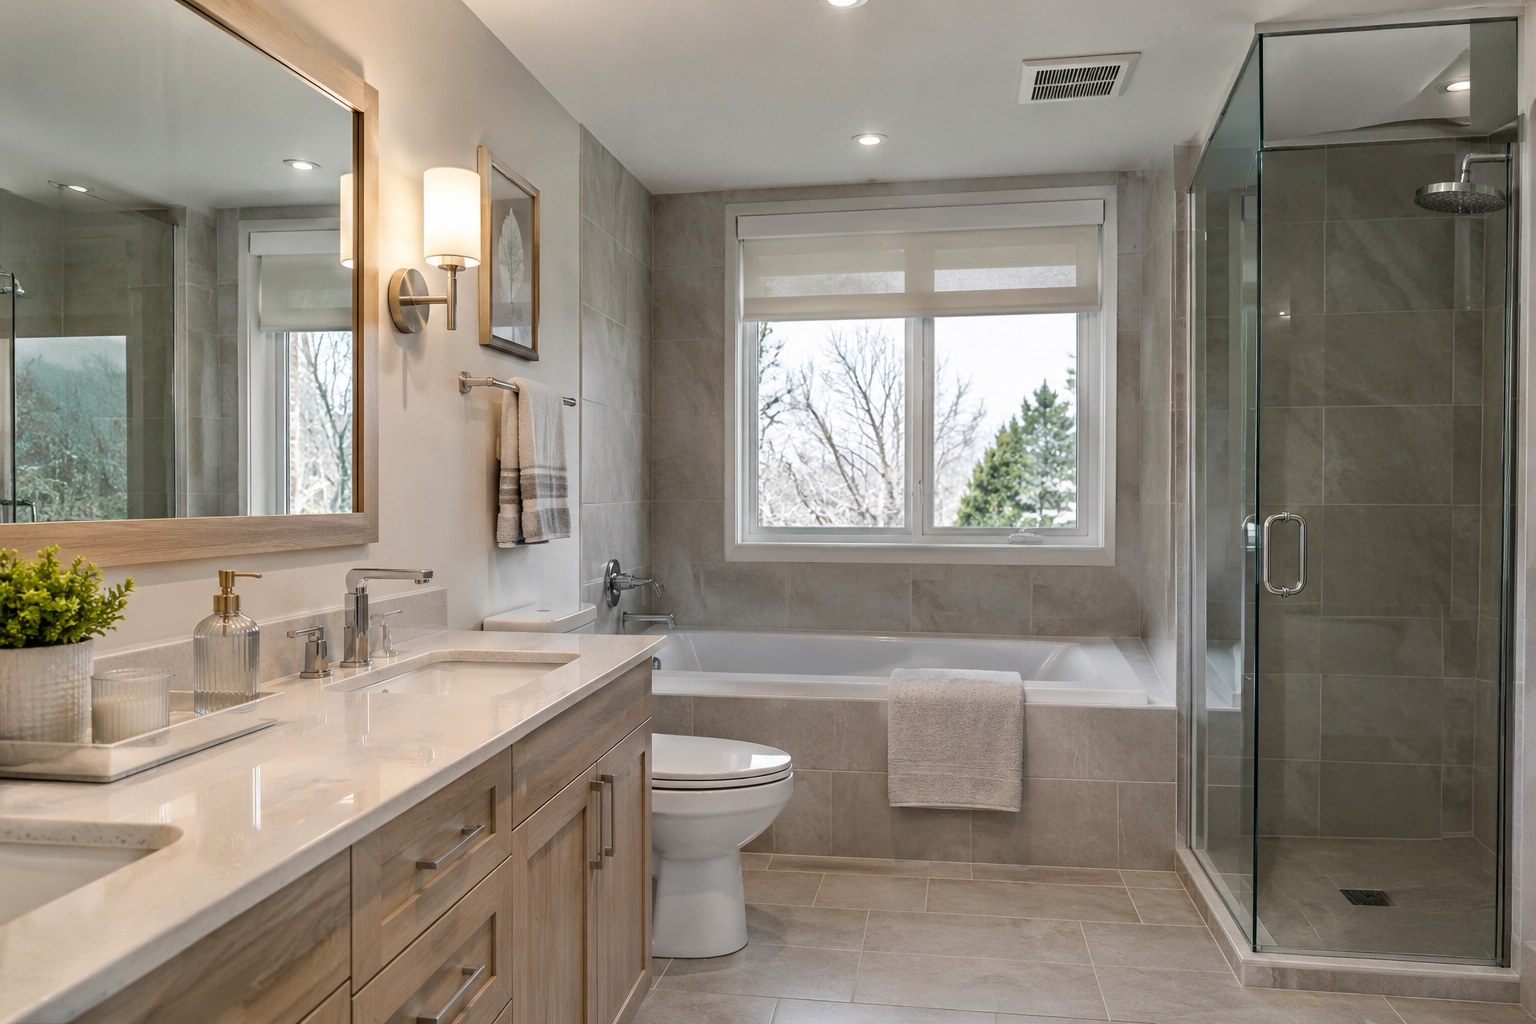
A family ensuite with separate tub and shower
Use this idea in my enquiry ↗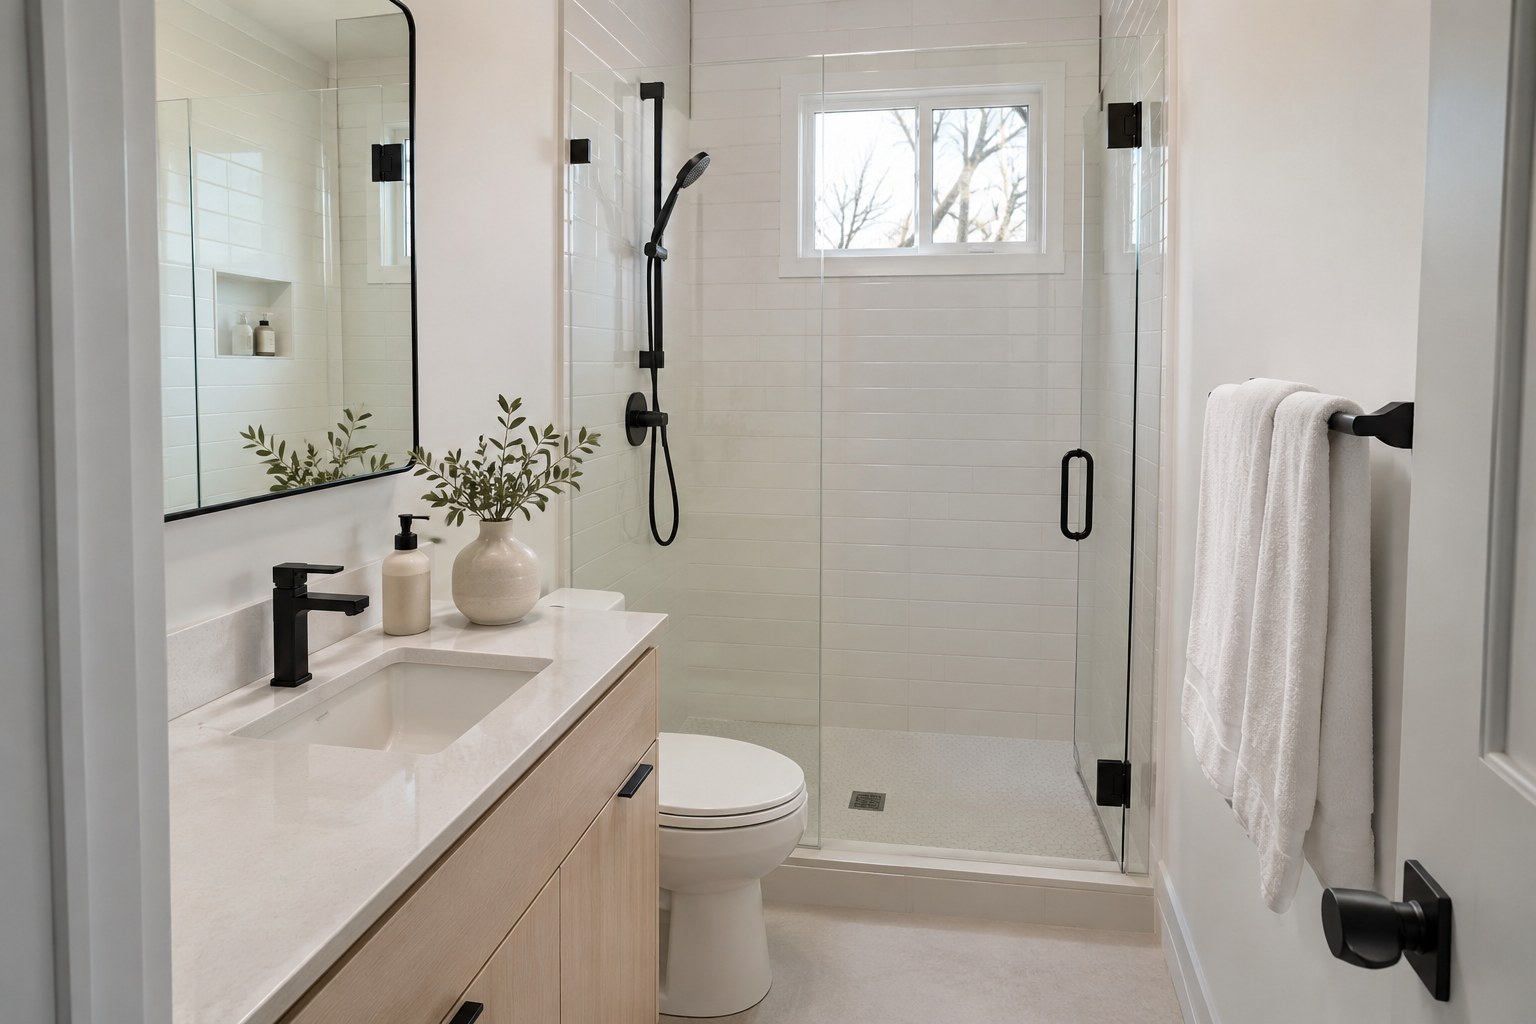
A compact bathroom with simple black details
Use this idea in my enquiry ↗An older ensuite before its renovation
Use this idea in my enquiry ↗Bathroom preparation before tile and fixtures
Use this idea in my enquiry ↗Concept images for planning, not a portfolio of completed customer work. Before and work-in-progress views are labelled; finish details show individual features rather than a complete room.
Let’s start with your bathroom.
Share a few details. Let’s discuss the right next step for your property.